LisaTrummer

BEDS3
BATHS1 full 1 partial
SQUARE FEET1,529
MLS#968880
STATUSPending/Show for Backup
PROPERTY TYPEResidential - Single Family
SUBDIVISIONHeather
SCHOOLVandalia-Butler
Property Description
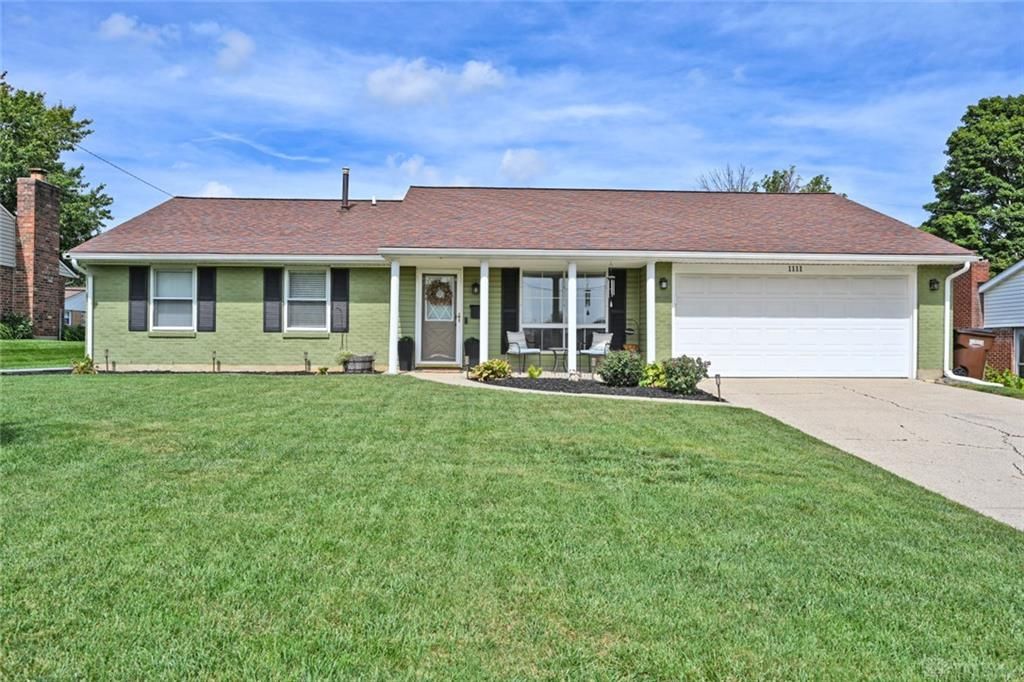
This brick ranch is proof that easy living doesn't have to be boring! With 3 bedrooms, 1.5 baths and a 2-car garage, this home has been lovingly maintained and thoughtfully updated over the years. Step through the covered front porch into a bright, spacious living room filled with natural light. The eat-in kitchen features stainless steel appliances, recessed lighting and flows right into the cozy family room with gas fireplace - perfect for everyday living. The remodeled full bath features dual vanities and a walk-in shower, while the convenient laundry room keeps everything on one level. But don't miss the Florida room! It's the perfect spot for morning coffee, game nights or simply enjoying the backyard without worrying about the weather. Add a covered patio, fenced yard and recent updates including flooring, HVAC, roof, insulation, appliances, water heater and more. Comfortable, cared for and ready for its next chapter!--
Property Features
Property Type: Residential - Single Family
Cooling: Central
Fenced: Yes
Fireplaces: 1
Garage: 2 car attached
Heating: Forced Air, Natural Gas
Lot Size: 0.23 Acres
Stories: 1.0
Taxes: $3,006
Year Built: 1969
Feature Descriptions
Appliance Features: Microwave, Range, Refrigerator
Basement Features: Slab
Days on Site: 40
Exterior: Brick, Frame, Wood
Fireplace. Features: Gas, One
Garage Features: 2 Car, Attached, Opener, Overhead Storage, Storage
Outside Features: Fence, Patio, Porch, Storage Shed
Utilities: Natural Gas, Public Water, Sanitary Sewer
Room Sizes
Entry Room: 3 X 3 Level - Main
Living Room: 16 X 15 Level - Main
Dining Room: 11 X 10 Level - Main
Eat In Kitchen: 15 X 9 Level - Main
Family Room: 23 X 16 Level - Main
Primary Bedroom: 12 X 10 Level - Main
Bedroom: 10 X 10 Level - Main
Bedroom: 10 X 8 Level - Main
Laundry: 6 X 5 Level - Main
Other: 15 X 12 Level - Main
Local Schools
School District: Vandalia-Butler
Listed By / Shown By
Listed By
Agency Name: Comey & Shepherd REALTORS
Shown By
Agent Name: Lisa Trummer
Agent Phone: (330) 257-0870
Agency Title: Tanner Real Estate

Estimate Your Payment
Estimated Payment
$ 917.57 per month $589.78 Principal & Interest $250.50 Property Tax $77.29 Homeowner's InsuranceChange Payment Information

Privacy Policy / DMCA Notice / ADA Accessibility


This site is hosted, designed and copyright
© 1994 - 2026 by
Delta Media Group, Inc. -- Patent Pending --
1111 E National Road | MLS# 968880
This single family home located at 1111 E National Road, Vandalia, OH 45377 is currently listed for sale with an asking price of $265,000. This property was built in 1969 and has 3 bedrooms and 1 full and 1 partial baths with 1529 sq. ft. E National Road is located in the Heather subdivision within the Vandalia-Butler school district. Search Heather real estate on ltrummer.tannerrealestate.net today.