LisaTrummer

BEDS4
BATHS3 full 1 partial
SQUARE FEET2,548
MLS#1884592
STATUSPending
PROPERTY TYPEResidential - Single Family
SCHOOLWinton Woods
Property Description
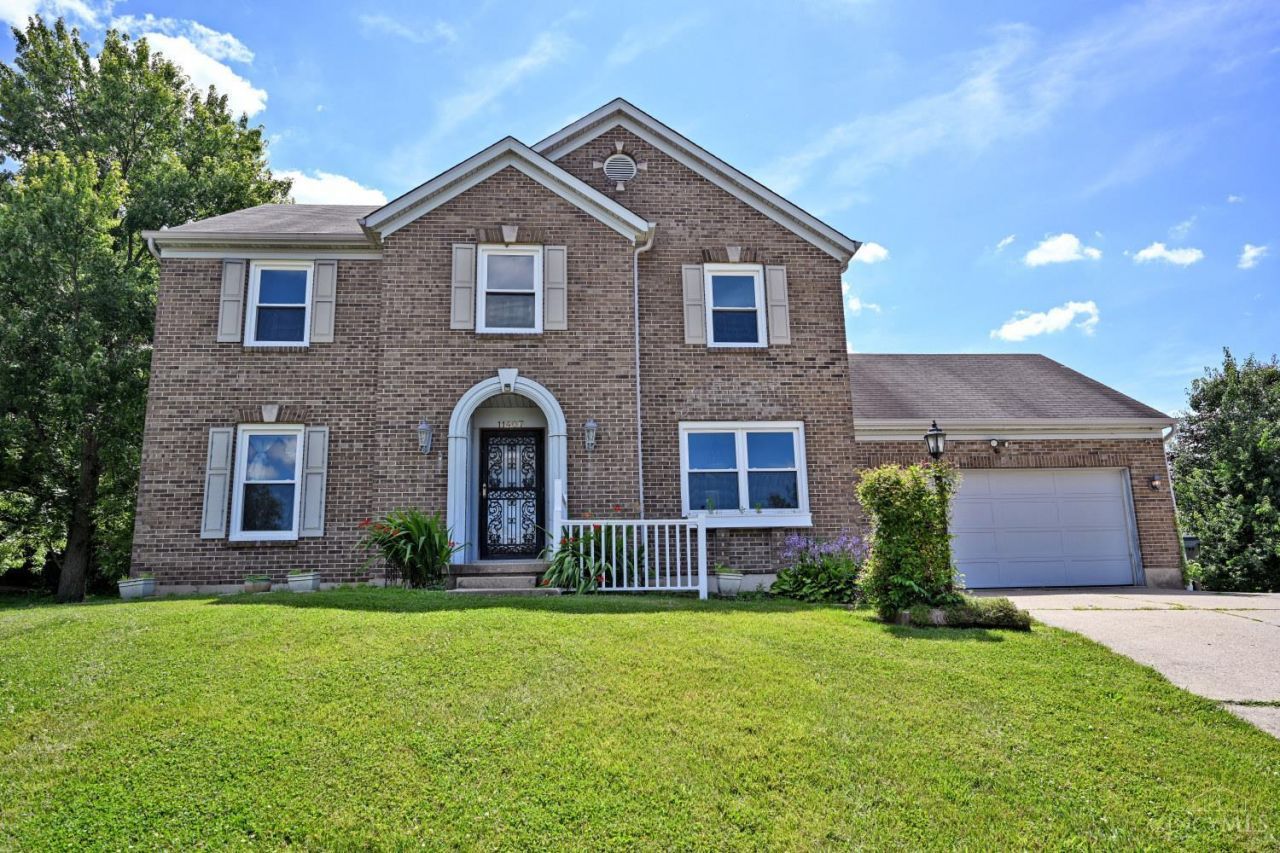
Offered for the first time ever, this beautifully maintained 4-bedroom, 3 full and 1 half bath home is nestled on a quiet cul-de-sac and is truly move-in ready. Fresh interior paint and brand-new carpet throughout provide a bright, updated feel. The spacious floor plan offers comfortable living and entertaining spaces, while the finished lower level adds valuable flexibility for a recreation room, home office, fitness area, or guest space. Enjoy the peaceful backyard and a convenient location near shopping, dining, parks, and major highways. A one-year home warranty is included, offering added peace of mind to the new owner. Don't miss this rare opportunity to own a well maintained home making its debut on the market!
Property Features
Property Type: Residential - Single Family
Basement: Yes
Basement: Full
Cooling: Central Air
Fireplaces: 1
Garage: 2
Heating: Forced Air
Home Style: Traditional
Lot Size: 0.34 Acres
Roof Type: Shingle
Stories: 2.0
Taxes: $4,856
Year Built: 1990
Amenities
Natural Woodwork
Cul de sac
Patio
Feature Descriptions
Access: City Street
Appliances: Dishwasher, Dryer, Microwave, Oven/Range, Refrigerator, Washer
Basement Fatures: Finished, WW Carpet
Days on Site: 21
Exterior: Brick
Family Room: Walkout, Fireplace, French Doors, Laminate Floor
Fireplace Features: Wood
Foundation: Poured
Garage/Carport: Built in, Oversized, Front
Gas: Natural
Kitchen: Butlers Pantry, Walkout, Island, Wood Cabinets, Laminate Floor
Mechanical Systems: Security System, Sump Pump
Miscellaneous: Home Warranty, Laundry Chute, Recessed Lights
Parcel #: 591-0021-0125-00
Parking: Off Street, Driveway
Primary Bathroom: Tub w/Shower
Primary Bedroom: Bath Adjoins, Walk-in Closet, Dressing Area, Wall-to-Wall Carpet, Sitting Room
Rooms Total: 8
Security: yes
Sewer: Public Sewer
Special View Info: City
SQFT Basement: 1033
Tax Abatement: No
Topography: Sloped
Water: Public
Water Heater: Gas
Window Features: Aluminum, Double Hung
Room Sizes
Primary Bedroom: 16 X 18 Level - 2
Bedroom 2: 15 X 14 Level - 2
Bedroom 3: 10 X 10 Level - 2
Bedroom 4: 15 X 14 Level - 2
Breakfast Room: 7 X 8 Level - 1
Dining Room: 11 X 12 Level - 1
Entry: 6 X 6 Level - 1
Family Room: 18 X 20 Level - 1
Local Schools
School District: Winton Woods
Listed By / Shown By
Listed By
Agency Name: Comey & Shepherd
Shown By
Agent Name: Lisa Trummer
Agent Phone: (330) 257-0870
Agency Title: Tanner Real Estate

Estimate Your Payment
Estimated Payment
$ 1,232.84 per month $732.21 Principal & Interest $404.67 Property Tax $95.96 Homeowner's InsuranceChange Payment Information

Privacy Policy / DMCA Notice / ADA Accessibility


This site is hosted, designed and copyright
© 1994 - 2026 by
Delta Media Group, Inc. -- Patent Pending --
11407 Owenton Court | MLS# 1884592
This single family home located at 11407 Owenton Court, Forest Park, OH 45240 is currently listed for sale with an asking price of $329,000. This property was built in 1990 and has 4 bedrooms and 3 full and 1 partial baths with 2548 sq. ft. Owenton Court is located within the Winton Woods school district. Search Forest Park real estate on ltrummer.tannerrealestate.net today.