LisaTrummer

BEDS4
BATHS2 full 1 partial
SQUARE FEET1,776
MLS#1884780
STATUSPending
PROPERTY TYPEResidential - Single Family
SUBDIVISIONSpringdale
SCHOOLPrinceton
Property Description
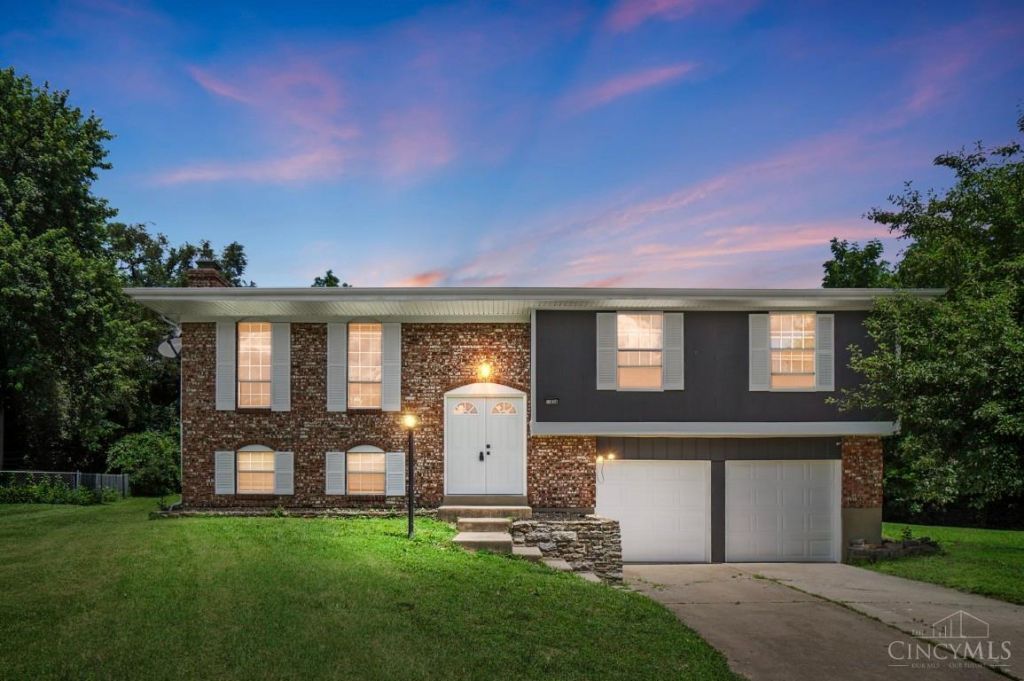
Beautiful totally renovated bi-level 4 bedrooms and 3 bathrooms house in great location, close to everything. New kitchen, new, floors, new bathrooms, new appliances new paint, two attached car garage and much more.
Property Features
Property Type: Residential - Single Family
Basement: Full
Basement: Yes
Cooling: Central Air
Heating: Gas
Home Style: Traditional
Lot Size: 0.32 Acres
Roof Type: Shingle
Taxes: $3,538
Year Built: 1975
Amenities
Deck
Feature Descriptions
Access: City Street
Appliances: Dishwasher, Dryer, Microwave, Oven/Range, Trash Compactor, Washer
Basement Fatures: Finished, Laminate Floor
Days on Site: 20
Exterior: Brick
Foundation: Poured
Garage/Carport: Garage Attached
Gas: Natural
Kitchen: Solid Surface Ctr, Wood Cabinets, Laminate Floor, Other
Lot Dimensions: 40.5x170.06
Miscellaneous: 220 Volt
Parcel #: 599-0052-0450-00
Parking: Driveway
Primary Bathroom: Shower, Tile Floor, Other
Primary Bedroom: Wall-to-Wall Carpet
Rooms Total: 8
Sewer: Public Sewer
Special View Info: City
Tax Abatement: No
Topography: Cleared
Trees: Other
Water: Public
Water Heater: Gas
Window Features: Vinyl
Room Sizes
Primary Bedroom: 14 X 12 Level - 1
Bedroom 2: 11 X 13 Level - 1
Bedroom 3: 10 X 10 Level - 1
Bedroom 4: 12 X 11 Level - Lower
Dining Room: 11 X 12 Level - 1
Entry: 6 X 3 Level - 1
Living Room: 20 X 10 Level - 1
Laundry Room: 11 X 11 Level - Lower
Local Schools
School District: Princeton
Listed By / Shown By
Listed By
Agency Name: Comey & Shepherd
Shown By
Agent Name: Lisa Trummer
Agent Phone: (330) 257-0870
Agency Title: Tanner Real Estate

Estimate Your Payment
Estimated Payment
$ 1,175.86 per month $778.95 Principal & Interest $294.83 Property Tax $102.08 Homeowner's InsuranceChange Payment Information

Privacy Policy / DMCA Notice / ADA Accessibility


This site is hosted, designed and copyright
© 1994 - 2026 by
Delta Media Group, Inc. -- Patent Pending --
11834 Ashmore Court | MLS# 1884780
This single family home located at 11834 Ashmore Court, Springdale, OH 45246 is currently listed for sale with an asking price of $350,000. This property was built in 1975 and has 4 bedrooms and 2 full and 1 partial baths with 1776 sq. ft. Ashmore Court is located in the Springdale subdivision within the Princeton school district. Search Springdale real estate on ltrummer.tannerrealestate.net today.