LisaTrummer

BEDS3
BATHS1 full
SQUARE FEET1,596
MLS#5252120
STATUSActive
PROPERTY TYPEResidential - Single Family
SCHOOLGarfield Heights City
Property Description
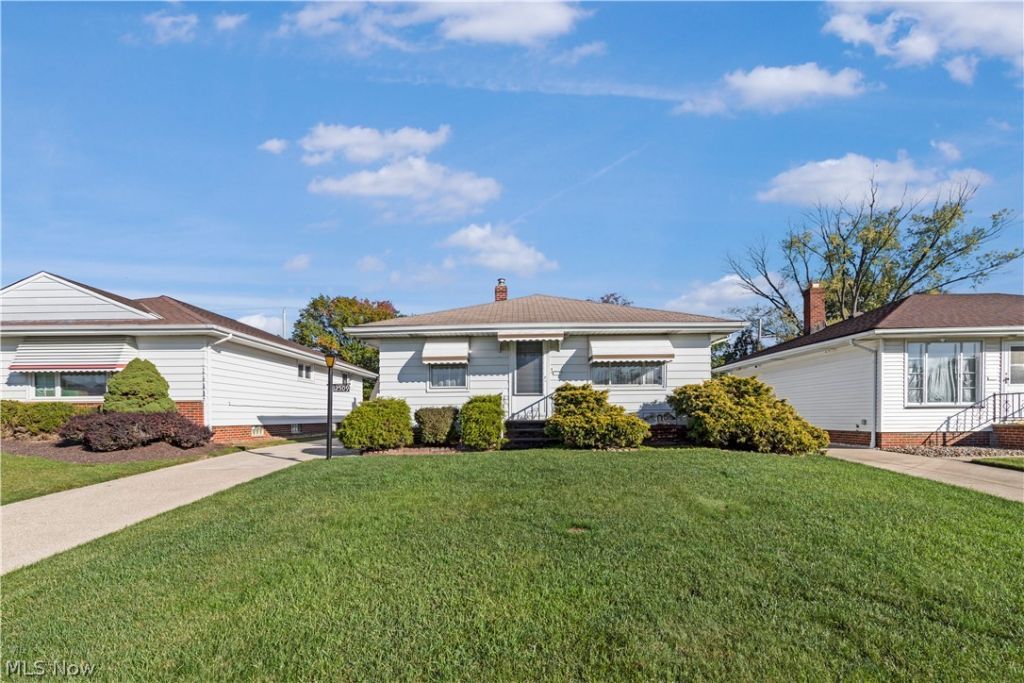
Welcome to 12509 Eastwood Boulevard in Garfield Heights! This three-bedroom ranch offers more space than meets the eye, featuring convenient one-floor living, a finished basement, enclosed rear porch, and fenced backyard. Step inside to a spacious living room with hardwood floors beneath the carpeting, an eat-in kitchen with adjoining dining area, three bedrooms with hardwood floors, and a full bathroom. The finished lower level expands your living space with a spacious recreation room featuring wood-paneled walls, an additional flex room, a separate storage room, and a laundry/utility area with a toilet and shower. Glass block windows are another feature of the basement. Outside, enjoy the enclosed rear porch overlooking the fenced backyard, along with a two-car detached garage and paved driveway. Improvements include central air conditioning (2023), furnace (2015) and partial driveway replacement (2010). Property is Point of Sale compliant. Conveniently located near shopping, dining, parks, and highway access, this home offers a great combination of space, functionality, and convenience. Schedule your showing today!
Property Features
Property Type: Residential - Single Family
Basement: Yes
Basement: Full, Finished
Cooling: Central Air, Ceiling Fan(s)
Garage: 2
Heating: Forced Air, Gas
Home Style: Ranch
Lot Size: 0.13 Acres
Roof Type: Asphalt, Fiberglass
Stories: 1.0
Taxes: $2,691 / year
Year Built: 1960
Feature Descriptions
Appliances: Built-In Oven, Microwave, Range, Refrigerator, Washer
Exterior: Vinyl Siding
Fencing: Chain Link, Full
Parcel#: 545-27-122
Parking: Detached, Electricity, Garage Faces Front, Garage, Garage Door Opener
Security: Carbon Monoxide Detector(s), Smoke Detector(s)
Sewer: Public Sewer
Water: Public
Local Schools
School District: Garfield Heights City
Listed By / Shown By
Listed By
Agency Name: RE/MAX Above & Beyond
Agency Contact: angiarikos@gmail.com, 216-598-0039
Shown By
Agent Name: Lisa Trummer
Agent Phone: (330) 257-0870
Agency Title: Tanner Real Estate

Estimate Your Payment
Estimated Payment
$ 632.04 per month $360.54 Principal & Interest $224.25 Property Tax $47.25 Homeowner's InsuranceChange Payment Information

Listing data compilation and photo(s) © 2026 - Multiple Listing Service, Inc. – All Rights Reserved
The photos may be altered, edited, enhanced or virtually staged.
Privacy Policy / DMCA Notice / ADA Accessibility


This site is hosted, designed and copyright
© 1994 - 2026 by
Delta Media Group, Inc. -- Patent Pending --
12509 Eastwood Boulevard | MLS# 5252120
This single family home located at 12509 Eastwood Boulevard, Garfield Heights, OH 44125 is currently listed for sale with an asking price of $162,000. This property was built in 1960 and has 3 bedrooms and 1 full baths with 1596 sq. ft. Eastwood Boulevard is located within the Garfield Heights City school district. Search Garfield Heights real estate on ltrummer.tannerrealestate.net today.