LisaTrummer

BEDS4
BATHS2 full 1 partial
SQUARE FEET2,460
MLS#5254144
STATUSActive
PROPERTY TYPEResidential - Single Family
SUBDIVISIONHenry Beach
SCHOOLLakewood City
Property Description
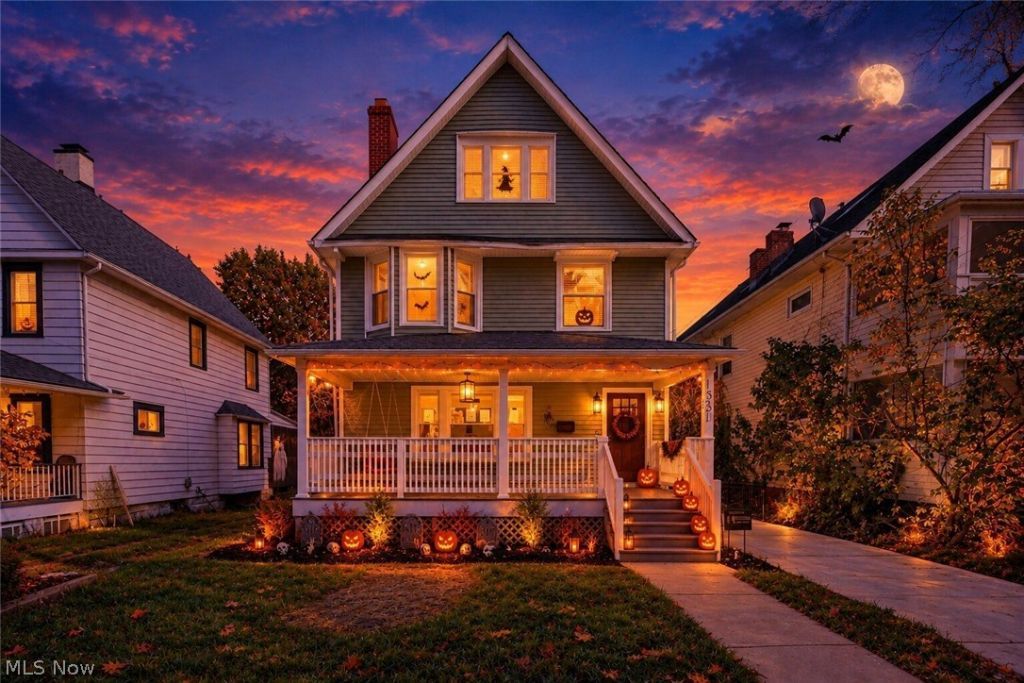
This home is Gorgeous! If you are looking for a professionally rehabbed, custom-designed, updated home in Lakewood, then this one is for you. Inside, you'll find an entry foyer, a living room with a decorative fireplace, a dining room with a built-in beverage fridge and cabinets, and a kitchen with plenty of cabinets and an island. The 1st floor ends with a 2-way staircase. On the 2nd floor, you'll find 3 bedrooms, a beautiful bathroom, and laundry with a washer and dryer included. The 3rd floor is completely new and includes the Primary Bedroom and bathroom. The bedroom includes a walk-in closet with an organizer, and the bathroom includes a separate shower and soaking tub. Outside is a brand-new concrete driveway along with a brand-new garage with an opener. It also has a charming front porch with a swing. All stainless steel appliances are included. The updates are too many to list, but they include a tankless water heater, electric siding, a garage, a driveway, and much more.
Property Features
Property Type: Residential - Single Family
Basement: Yes
Basement: Full, Unfinished
Cooling: Central Air
Fireplaces: 1
Garage: 1.5
Heating: Forced Air
Home Style: Colonial
Lot Size: 0.11 Acres
Roof Type: Asphalt, Fiberglass
Stories: 3.0
Taxes: $4,173 / year
Year Built: 1905
Amenities
Breakfast Bar
Chandelier
Dry Bar
Double Vanity
Entrance Foyer
Eat-in Kitchen
Kitchen Island
Bar
Walk-In Closet(s)
Lighting
Private Yard
Feature Descriptions
Appliances: Dryer, Dishwasher, Disposal, Microwave, Range, Refrigerator, Washer
Days on Site: 1
Exterior: Vinyl Siding
Fencing: Back Yard
Fireplace: Decorative, Living Room
Laundry: In Hall, Upper Level
Parcel#: 312-33-079
Parking: Concrete, Drain, Driveway, Detached, Electricity, Garage, Garage Door Opener, Off Street, Garage Faces Rear
Patio/Porch: Covered, Front Porch, Porch
Security: Carbon Monoxide Detector(s), Smoke Detector(s)
Sewer: Public Sewer
Water: Public
Room Sizes
Dining Room: N D x N D Level - First
Primary Bathroom: N D x N D Level - Third
Primary Bedroom: N D x N D Level - Third
Bathroom: N D x N D Level - Second
Laundry: N D x N D Level - Second
Bedroom: N D x N D Level - Second
Bedroom: N D x N D Level - Second
Bedroom: N D x N D Level - Second
Bathroom: N D x N D Level - First
Living Room: N D x N D Level - First
Eat-in Kitchen: N D x N D Level - First
Local Schools
School District: Lakewood City
Listed By / Shown By
Listed By
Agency Name: Fathom Realty
Agency Contact: jeff@steinbergrealtygroup.com, 216-789-8916
Shown By
Agent Name: Lisa Trummer
Agent Phone: (330) 257-0870
Agency Title: Tanner Real Estate

Estimate Your Payment
Estimated Payment
$ 1,505.68 per month $1,023.76 Principal & Interest $347.75 Property Tax $134.17 Homeowner's InsuranceChange Payment Information

Listing data compilation and photo(s) © 2026 - Multiple Listing Service, Inc. – All Rights Reserved
The photos may be altered, edited, enhanced or virtually staged.
Privacy Policy / DMCA Notice / ADA Accessibility


This site is hosted, designed and copyright
© 1994 - 2026 by
Delta Media Group, Inc. -- Patent Pending --
1351 Beach Avenue | MLS# 5254144
This single family home located at 1351 Beach Avenue, Lakewood, OH 44107 is currently listed for sale with an asking price of $460,000. This property was built in 1905 and has 4 bedrooms and 2 full and 1 partial baths with 2460 sq. ft. Beach Avenue is located in the Henry Beach subdivision within the Lakewood City school district. Search Henry Beach real estate on ltrummer.tannerrealestate.net today.