LisaTrummer

BEDS4
BATHS2 full 1 partial
SQUARE FEET3,474
MLS#226023268
STATUSActive
PROPERTY TYPEResidential - Single Family
SUBDIVISIONDarby Station
SCHOOLJONATHAN ALDER LOCAL
Property Description
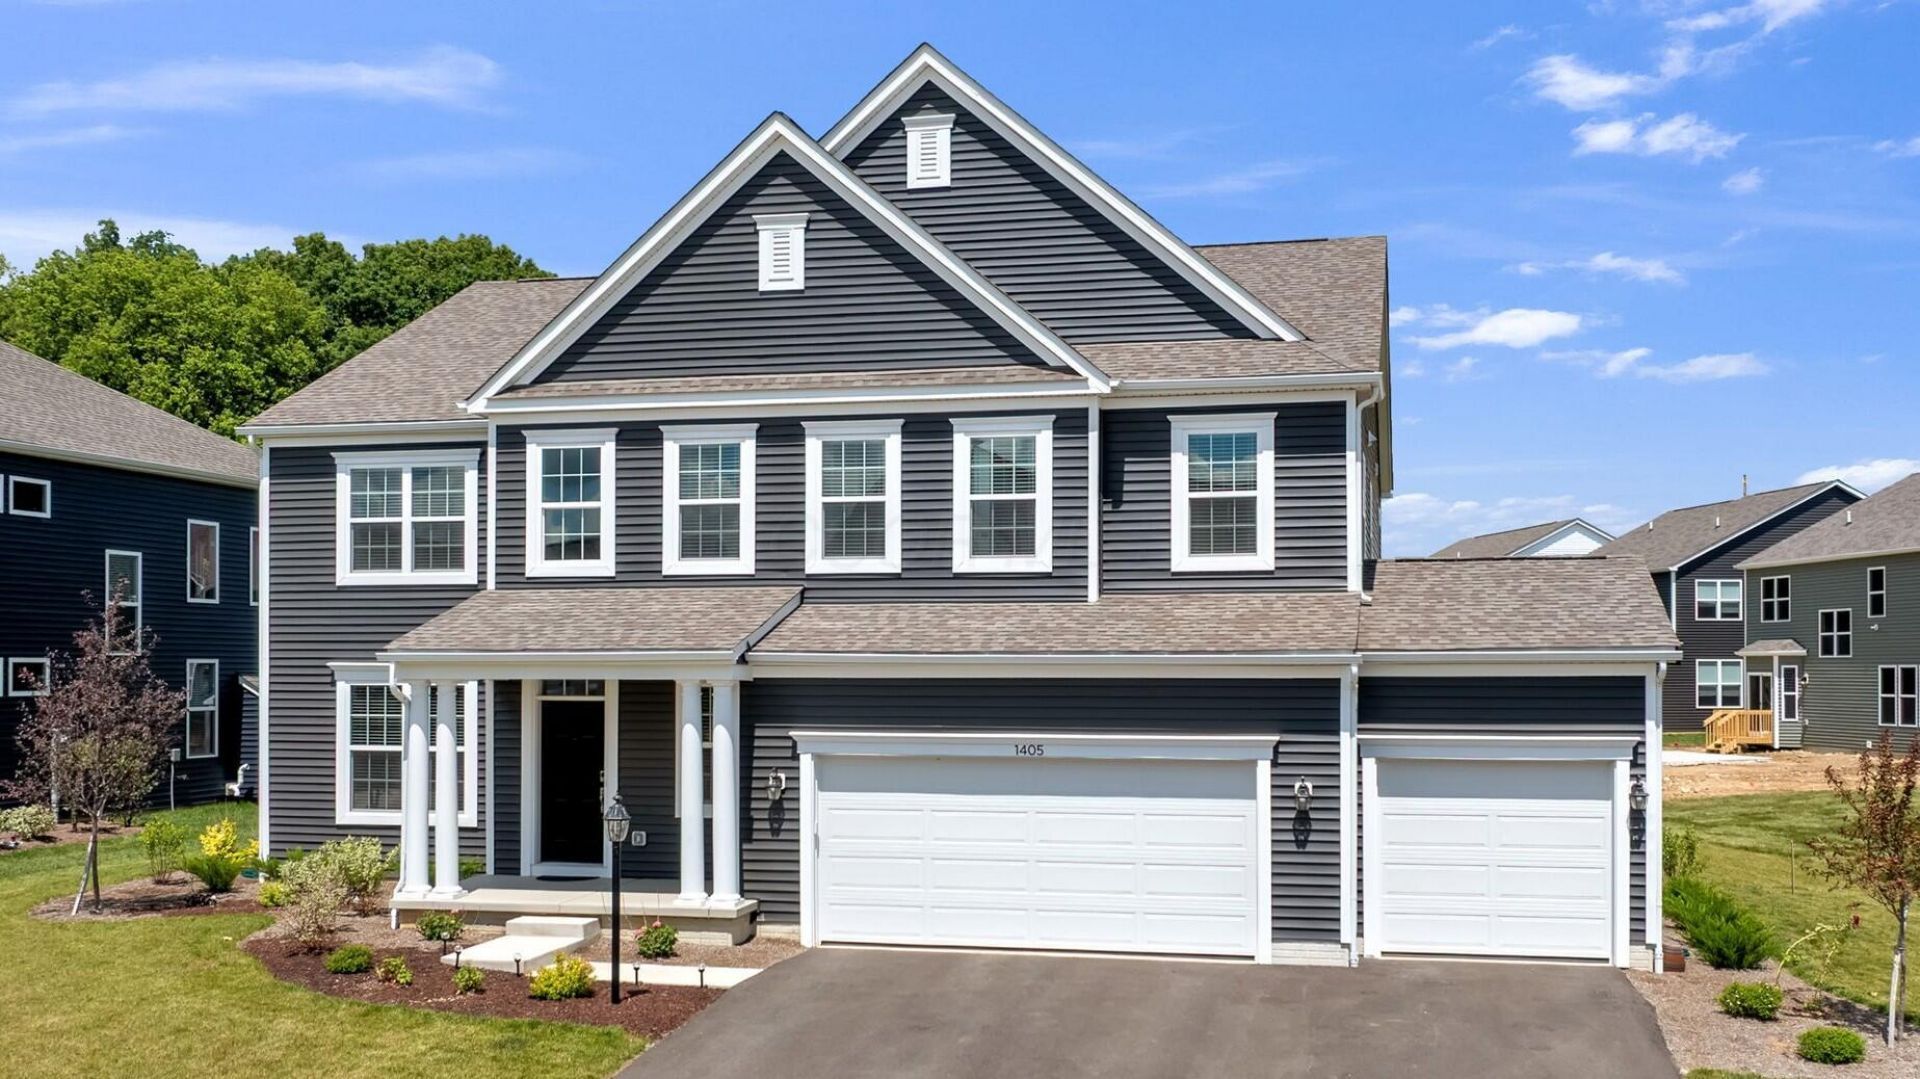
Settle into a newer Darby Station home with an airy two-story great room. A three-car garage with a tandem bay offers room for a fourth vehicle. This four-bedroom Vanderbilt floor plan brings together open gathering spaces and quieter places to work or unwind. A two-story foyer welcomes you inside, with a formal dining room and flexible mudroom/study space nearby. The great room opens to an eat-in kitchen with granite countertops, upgraded gray cabinetry, stainless steel appliances, a large island, and a walk-in pantry. A separate first-floor office provides space to work from home. Upstairs, the primary suite includes a tray ceiling, private bath, and walk-in closet. A spacious loft adds another spot for relaxing. Three additional bedrooms, a full bath, and a large laundry room complete the second floor. The unfinished basement offers storage and room for future plans, with plumbing rough-ins and an egress window already in place. Outside, the backyard and patio provide space to enjoy a quiet evening or gather with friends. The oversized garage offers flexibility for vehicles, tools, and extra storage. Darby Station amenities include a pool, playground, and connected paths. The Vanderbilt floor plan is no longer available to build in the community.
Property Features
Property Type: Residential - Single Family
Basement: Yes
Basement: Full
Cooling: Central Air
Garage: 3 car attached
Heating: Forced Air
Home Style: Craftsman
Lot Size: 0.26 Acres
Taxes: $1,317
Year Built: 2025
Feature Descriptions
Association/Condo Fee: 650
Days on Site: 123
Exterior: Vinyl Siding
Flooring: Laminate, Carpet
HOA: Yes
Parcel #: 18-0021025-0410
Parking: Garage Door Opener, Attached Garage
Windows: Insulated All
Local Schools
School District: JONATHAN ALDER LOCAL
Listed By / Shown By
Listed By
Agency Name: Key Realty
Shown By
Agent Name: Lisa Trummer
Agent Phone: (330) 257-0870
Agency Title: Tanner Real Estate

Estimate Your Payment
Estimated Payment
$ 1,821.47 per month $1,513.39 Principal & Interest $109.75 Property Tax $198.33 Homeowner's InsuranceChange Payment Information

Privacy Policy / DMCA Notice / ADA Accessibility


This site is hosted, designed and copyright
© 1994 - 2026 by
Delta Media Group, Inc. -- Patent Pending --
1405 Sand Dome Way | MLS# 226023268
This single family home located at 1405 Sand Dome Way, Plain City, OH 43064 is currently listed for sale with an asking price of $680,000. This property was built in 2025 and has 4 bedrooms and 2 full and 1 partial baths with 3474 sq. ft. Sand Dome Way is located in the Darby Station subdivision within the JONATHAN ALDER LOCAL school district. Search Darby Station real estate on ltrummer.tannerrealestate.net today.