LisaTrummer

BEDS3
BATHS1 full
MLS#5254388
STATUSActive
PROPERTY TYPEResidential - Single Family
SUBDIVISIONCity View
SCHOOLBarberton City
Property Description
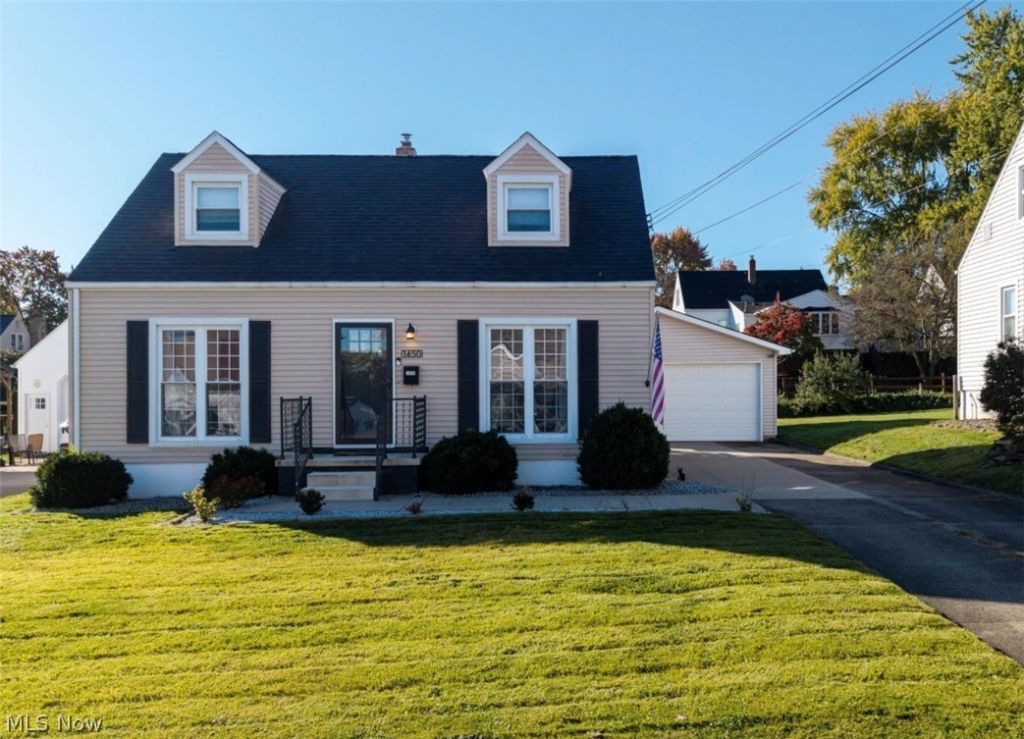
Welcome home to this meticulously maintained Cape Cod that blends character with modern updates! Featuring 3 bedrooms, 1 full bathroom and a 2-car garage, this home has been thoughtfully cared for and is ready for its next owner. Enjoy peace of mind with numerous major updates, including a new roof in 2024, furnace and a/c in 2023 and windows in 2023. The entire interior was freshly painted in 2022, giving the home a clean, welcoming feel. Additional updates include a new hot water tank, dishwasher, kitchen and bathroom faucets, front storm door, and a Ring security system all in 2025. Step outside and enjoy the new back deck and fire pit area, perfect for relaxing or entertaining guests. Every detail reflects the care and attention this home has received over the years. If you're looking for a home with updates already taken care of, plenty of charm, and the convenience of move-in-ready living, this Cape Cod is a must see! Don't miss your opportunity to make this well-loved home your own!
Property Features
Property Type: Residential - Single Family
Basement: Yes
Basement: Full, Unfinished
Cooling: Central Air
Garage: 2
Heating: Forced Air
Home Style: Cape Cod
Lot Size: 0.17 Acres
Roof Type: Asphalt
Stories: 2.0
Taxes: $2,322 / year
Year Built: 1953
Feature Descriptions
Exterior: Vinyl Siding
Parcel#: 0105838
Parking: Detached, Garage
Sewer: Public Sewer
Water: Public
Local Schools
School District: Barberton City
Listed By / Shown By
Listed By
Agency Name: Keller Williams Elevate
Agency Contact: sonjahalstead@kw.com, 330-388-0566
Shown By
Agent Name: Lisa Trummer
Agent Phone: (330) 257-0870
Agency Title: Tanner Real Estate

Estimate Your Payment
Estimated Payment
$ 696.69 per month $444.89 Principal & Interest $193.50 Property Tax $58.30 Homeowner's InsuranceChange Payment Information

Listing data compilation and photo(s) © 2026 - Multiple Listing Service, Inc. – All Rights Reserved
The photos may be altered, edited, enhanced or virtually staged.
Privacy Policy / DMCA Notice / ADA Accessibility


This site is hosted, designed and copyright
© 1994 - 2026 by
Delta Media Group, Inc. -- Patent Pending --
1450 Ries Street | MLS# 5254388
This single family home located at 1450 Ries Street , Barberton, OH 44203 is currently listed for sale with an asking price of $199,900. This property was built in 1953 and has 3 bedrooms and 1 full baths. Ries Street is located in the City View subdivision within the Barberton City school district. Search City View real estate on ltrummer.tannerrealestate.net today.