LisaTrummer

BEDS3
BATHS2 full
SQUARE FEET2,559
MLS#1895927
STATUSActive
PROPERTY TYPEResidential - Single Family
SCHOOLHamilton
Property Description
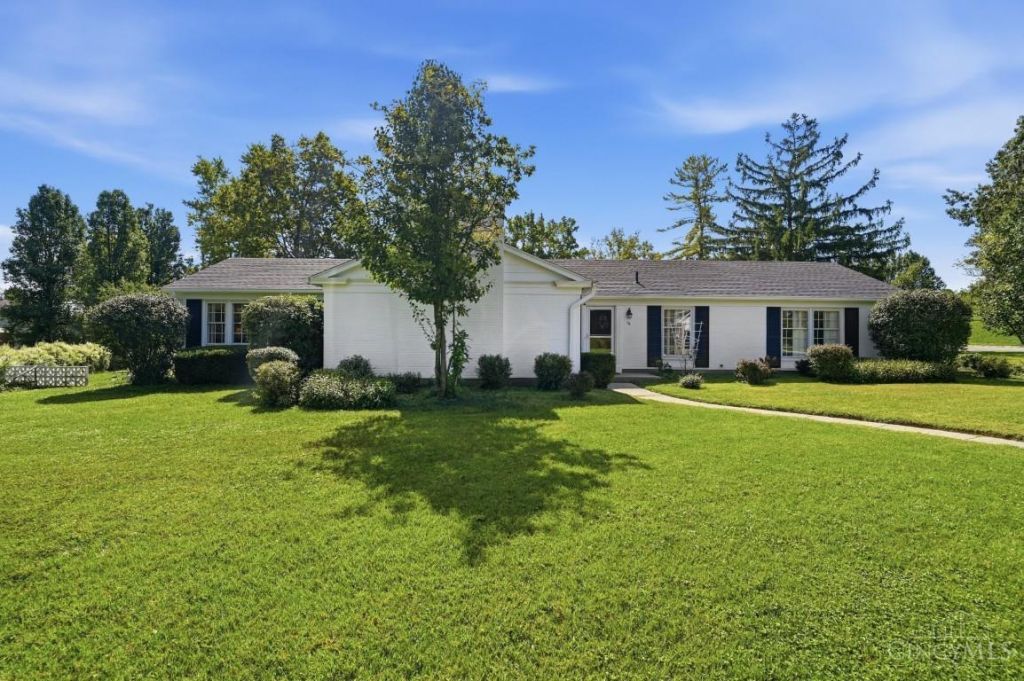
Not Your Ordinary Brick Ranch! Beautiful 2,559 sqft 3 Bedroom 2 Full Bath Single Floor Living Full of Character & Charm! Unique Layout w/Exceptional Space, Built-In Cabinets & Shelving Throughout, Plantation Shutters, Hardwood Floors, Breezeway w/Courtyard, Abundant & Lit Closet Space. Speaker System in Kitchen & Living Rm. Kitchen has 2 Pantry's (1 is a Walk-In), Under-Cabinet Lighting & Skylights. Spacious Dining Rm Walks Out to Private Covered Patio Ideal for Relaxing or Entertaining! Family Rm French Doors Open to the Greenhouse. Oversized Garage has a Photography Dark Room. Interior & Exterior Freshly Painted! Roof 22. Newer Carpeting in Bedrooms. Vinyl Plank Flooring'26. Welcome Home!
Property Features
Property Type: Residential - Single Family
Basement: None
Cooling: Ceiling Fans, Central Air
Fireplaces: 1
Garage: 2
Heating: Forced Air, Gas
Home Style: Ranch
Lot Size: 0.32 Acres
Roof Type: Shingle
Stories: 1.0
Taxes: $3,088
Year Built: 1960
Amenities
Crown Molding
French Doors
Skylight(s)
Feature Descriptions
Appliances: Dishwasher, Electric Cooktop, Garbage Disposal, Microwave, Oven/Range, Refrigerator
Condo: Levels 1-3
Days on Site: 21
Exterior: Brick
Family Room: Built-ins/Bookcases, Walkout, Window Treatment
Fireplace Features: Brick, Wood
Flex Rooms: Green House, Workshop
Foundation: Slab
Garage/Carport: Garage Attached
Gas: Natural
Kitchen: Pantry, Skylight(s), Solid Surface Ctr
Lot Dimensions: Irreg
Mechanical Systems: Garage Door Opener
Parcel #: P6412-153-000-006
Parking: On Street, Driveway
Primary Bathroom: Tub w/Shower, Window Treatment
Primary Bedroom: Bath Adjoins, Dressing Area, Wood Floor
Rooms Total: 8
Sewer: Public Sewer
Tax Abatement: No
Trees: Wooded-Partial
Water: Public
Water Heater: Gas
Window Features: Storm
Room Sizes
Primary Bedroom: 15 X 11 Level - 1
Bedroom 2: 13 X 15 Level - 1
Bedroom 3: 13 X 11 Level - 1
Dining Room: 18 X 19 Level - 1
Entry: 9 X 11 Level - 1
Family Room: 20 X 14 Level - 1
Living Room: 20 X 24 Level - 1
Local Schools
School District: Hamilton
Listed By / Shown By
Listed By
Agency Name: Comey & Shepherd
Shown By
Agent Name: Lisa Trummer
Agent Phone: (330) 257-0870
Agency Title: Tanner Real Estate

Estimate Your Payment
Estimated Payment
$ 1,163.54 per month $801.20 Principal & Interest $257.33 Property Tax $105.00 Homeowner's InsuranceChange Payment Information

Privacy Policy / DMCA Notice / ADA Accessibility


This site is hosted, designed and copyright
© 1994 - 2026 by
Delta Media Group, Inc. -- Patent Pending --
15 Fairway Court | MLS# 1895927
This single family home located at 15 Fairway Court, Hamilton, OH 45013 is currently listed for sale with an asking price of $360,000. This property was built in 1960 and has 3 bedrooms and 2 full baths with 2559 sq. ft. Fairway Court is located within the Hamilton school district. Search Hamilton real estate on ltrummer.tannerrealestate.net today.