LisaTrummer

BEDS3
BATHS1 full 1 partial
SQUARE FEET1,944
MLS#9074020
STATUSActive
PROPERTY TYPEResidential - Single Family
SCHOOLFredericktown
Property Description
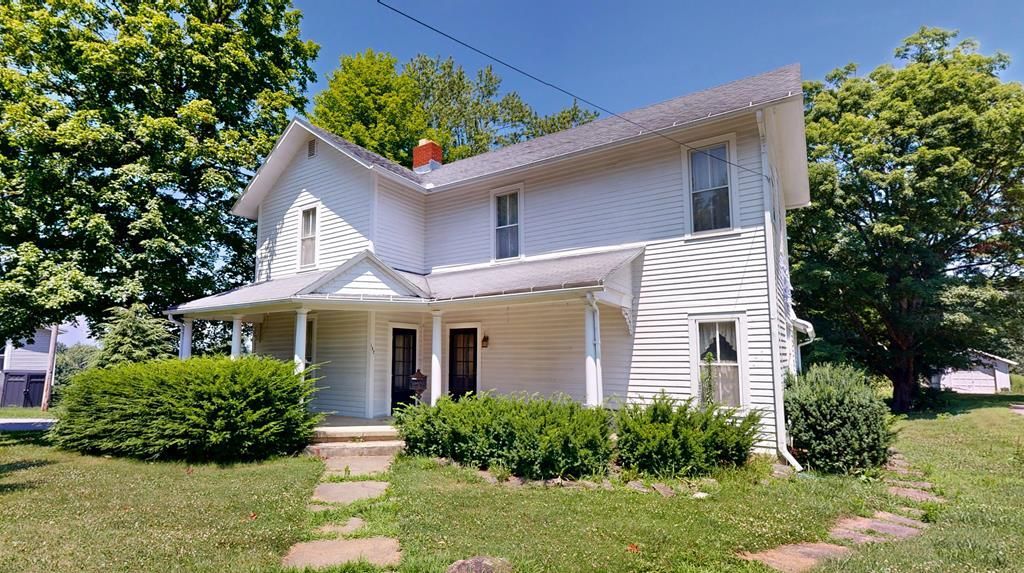
Online Auction! Bidding Starts NOW! Fredericktown home selling at auction Saturday, August 1st at 10am. Online only. 3 Bedrooms two story home with 1 full, 1 half bath, living room, family room, dining room, kitchen, basement, covered and enclosed porches, large yard, and older barn.
Property Features
Property Type: Residential - Single Family
Basement: Full
Basement: Yes
Cooling: Window Unit(s)
Fireplaces: 1
Heating: Hot Water, Natural Gas, Steam
Lot Size: 0.61 Acres
Roof Type: Composition
Stories: 2.0
Taxes: $1,393
Year Built: 1900
Feature Descriptions
Additional Structures: Outbuilding, Shed(s), Storage, See Remarks
Appliances: Cooktop, Disposal, Gas Water Heater, Oven, Range Hood
Covered Spaces: 0
Days on Site: 1
Entry Location: Main Level
Exterior: Wood Siding
Exterior: See Remarks
Financing: Cash, Conventional
Fireplace: Family Room, Gas Log
Fireplace Y/N: Yes
Flooring: Carpet
Garage Y/N: Yes
Interior: Shower/Tub, Dining Room, Eat-in Kitchen, Entrance Foyer, Family Room, Living Room
Lot: Lawn, Level, Sidewalks, City Lot
Lot Dimensions: 82 x 326
Parcel #: 6500549.000
Parking: Gravel, Other
Parking Total: 4
Patio/Porch: Covered, Porch
Rooms Total: 7
Sewer: Public Sewer
Structure Type: Onsite Built
Utilities: Cable Available
Water: Public
Room Sizes
Primary Bedroom: 12.00 X 17.00 Level - Upper
Bedroom 2: 12.00 X 15.00 Level - Upper
Bedroom 3: 12.00 X 12.00 Level - Upper
Dining Room: 12.00 X 14.00 Level - Main
Family Room: 16.00 X 16.00 Level - Main
Kitchen: 12.00 X 15.00 Level - Main
Living Room: 16.00 X 16.00 Level - Main
Local Schools
School District: Fredericktown
Listed By / Shown By
Listed By
Agency Name: Wilson Family Realty Corp
Shown By
Agent Name: Lisa Trummer
Agent Phone: (330) 257-0870
Agency Title: Tanner Real Estate

Estimate Your Payment
Estimated Payment
$ 116.08 per month $0.00 Principal & Interest $116.08 Property Tax $0.00 Homeowner's InsuranceChange Payment Information

Privacy Policy / DMCA Notice / ADA Accessibility


This site is hosted, designed and copyright
© 1994 - 2026 by
Delta Media Group, Inc. -- Patent Pending --
152 West Sandusky Street | MLS# 9074020
This single family home located at 152 West Sandusky Street, Fredericktown, OH 43019 is currently listed for sale with an asking price of call for price. This property was built in 1900 and has 3 bedrooms and 1 full and 1 partial baths with 1944 sq. ft. West Sandusky Street is located within the Fredericktown school district. Search Fredericktown real estate on ltrummer.tannerrealestate.net today.