LisaTrummer

BEDS3
BATHS2 full
SQUARE FEET2,010
MLS#970379
STATUSActive
PROPERTY TYPEResidential - Single Family
SUBDIVISIONTimber Ridge 10
SCHOOLCarlisle
Property Description
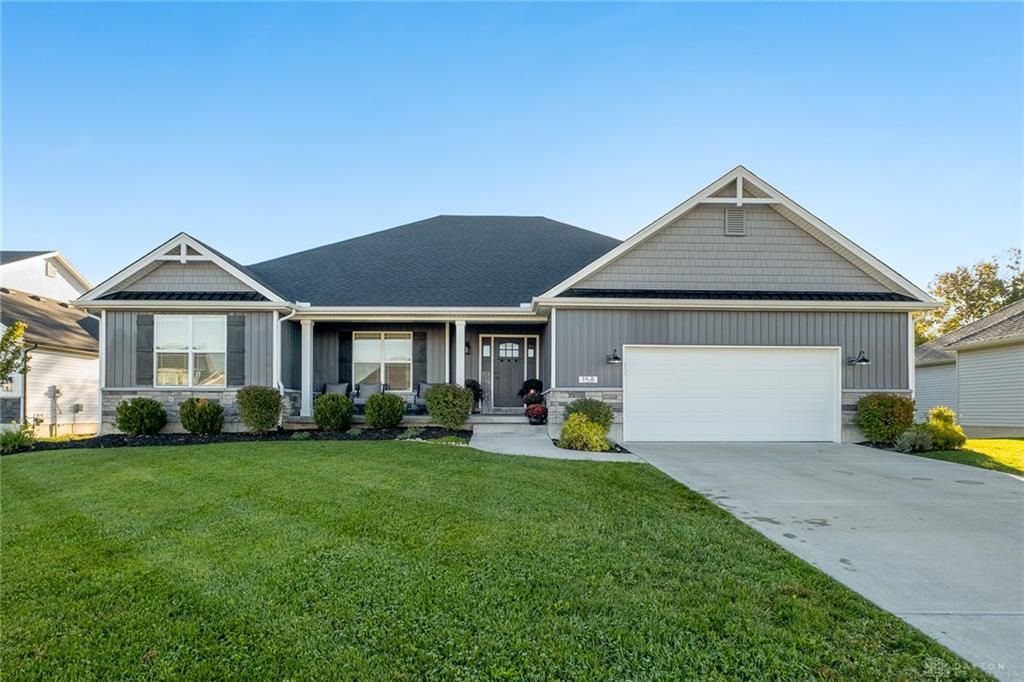
Built in 2022, this like new ranch home sits on a cut-de-sac with a walk out basement. The interior features three bedrooms and two full bathrooms, offering a functional arrangement for privacy and comfort. The single-level design ensures effortless transitions between the living spaces and the private quarters. The kitchen features a large island open to the great room with a massive 8 x 12 pantry. The laundry room is conveniently located off the kitchen. Situated on a lot measuring 0.28 acres, or 12140.0 square feet, the rear yard offers a metal fence and no neighbors to the rear.
Property Features
Property Type: Residential - Single Family
Basement: Yes
Cooling: Central
Fenced: Yes
Garage: 2
Heating: Forced Air
Lot Size: 0.28 Acres
Stories: 1.0
Taxes: $6,118
Year Built: 2022
Feature Descriptions
Appliance Features: Dishwasher, Garbage Disposal, Microwave, Range, Refrigerator, Wine Cooler
Basement Features: Full, Unfinished, Walkout
Days on Site: 12
Exterior: Stone, Vinyl
Fireplace. Features: Gas
Garage Features: 2 Car
Lot Dimensions: 81 x 150
Outside Features: Deck, Fence, Porch
Room Sizes
Great Room: 21 X 16 Level - Main
Kitchen: 17 X 19 Level - Main
Other: 12 X 8 Level - Main
Laundry: 10 X 9 Level - Main
Bedroom: 16 X 17 Level - Main
Bedroom: 12 X 13 Level - Main
Bedroom: 12 X 12 Level - Main
Local Schools
School District: Carlisle
Listed By / Shown By
Listed By
Agency Name: Irongate Inc.
Shown By
Agent Name: Lisa Trummer
Agent Phone: (330) 257-0870
Agency Title: Tanner Real Estate

Estimate Your Payment
Estimated Payment
$ 1,589.73 per month $954.77 Principal & Interest $509.83 Property Tax $125.13 Homeowner's InsuranceChange Payment Information

Privacy Policy / DMCA Notice / ADA Accessibility


This site is hosted, designed and copyright
© 1994 - 2026 by
Delta Media Group, Inc. -- Patent Pending --
158 Timber Ridge Drive | MLS# 970379
This single family home located at 158 Timber Ridge Drive, Carlisle, OH 45005 is currently listed for sale with an asking price of $429,000. This property was built in 2022 and has 3 bedrooms and 2 full baths with 2010 sq. ft. Timber Ridge Drive is located in the Timber Ridge 10 subdivision within the Carlisle school district. Search Timber Ridge 10 real estate on ltrummer.tannerrealestate.net today.