LisaTrummer

BEDS3
BATHS3 full 1 partial
SQUARE FEET2,210
MLS#5255255
STATUSActive
PROPERTY TYPEResidential - Single Family
SUBDIVISIONEdgewood First Add
SCHOOLDover City
Property Description
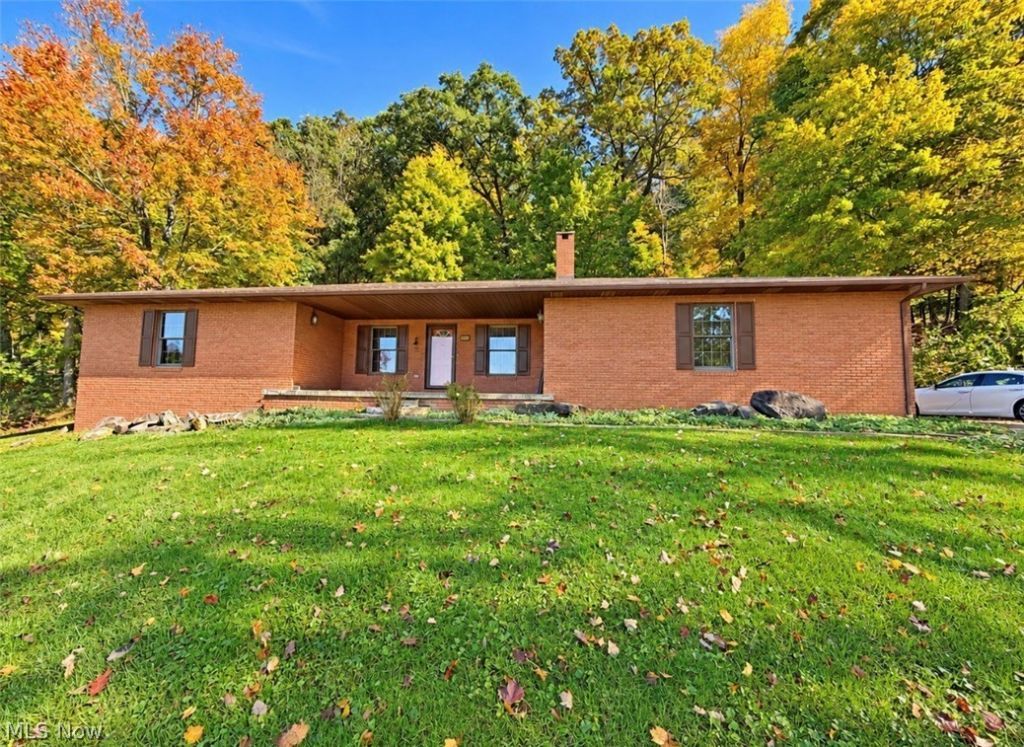
Welcome home to this quality built, all brick ranch situated on approximately 1.5+/- acres in a desirable North Dover location! Offering 3 bedrooms and 3 full baths, this home features spacious rooms, beautiful oak woodwork, and a functional one floor layout. The inviting living room is highlighted by a stone gas fireplace, while the Mullet oak kitchen offers Corian countertops, a breakfast bar, skylights, and ceramic tile flooring. French doors from the dining room open to a 28' x 10' covered porch overlooking the peaceful, wooded backyard. The primary suite includes a walk in closet and private bath, with a whirlpool tub featured in the additional main floor bathroom. Convenient first floor laundry, a full 12 course basement with a third full bath, and 200 amp electrical service add to the home's appeal. Completing the property are a 26' x 24' attached garage with gas wall heater and a 12' x 10' storage shed. Enjoy the privacy of a country like setting while remaining close to Dover amenities. A wonderful opportunity to make this well built home your own!
Property Features
Property Type: Residential - Single Family
Basement: Yes
Basement: Full, Concrete, Storage Space
Cooling: Central Air, Ceiling Fan(s)
Fireplaces: 1
Garage: 2 car attached
Heating: Gas
Home Style: Ranch
Lot Size: 1.52 Acres
Roof Type: Asphalt, Fiberglass
Stories: 1.0
Taxes: $4,584 / year
Year Built: 1990
Amenities
Ceiling Fan(s)
Pantry
Walk-In Closet(s)
Private Yard
Storage
Feature Descriptions
Appliances: Water Softener
Days on Site: 1
Exterior: Brick
Fencing: None
Fireplace: Gas, Stone
Laundry: Main Level, Laundry Room
Lot: Back Yard, City Lot, Front Yard, Landscaped, Private, Rolling Slope, Many Trees, Secluded, Wooded
Parcel#: 1501764014
Parking: Attached, Concrete, Direct Access, Electricity, Garage, Heated Garage, Kitchen Level, Lighted, On Site, Off Street, Oversized, Garage Faces Side, Storage, Workshop in Garage
Patio/Porch: Covered, Front Porch, Patio, Porch
Sewer: Public Sewer
Topography: Hill
View: Neighborhood, Trees/Woods
Water: Public
Room Sizes
Kitchen: N D x N D Level - First
Living Room: N D x N D Level - First
Laundry: N D x N D Level - First
Bedroom: N D x N D Level - First
Bedroom: N D x N D Level - First
Dining Room: N D x N D Level - First
Mud Room: N D x N D Level - First
Primary Bedroom: N D x N D Level - First
Local Schools
School District: Dover City
Listed By / Shown By
Listed By
Agency Name: RE/MAX Crossroads Properties
Agency Contact: traci@tracipangrazio.com, 330-340-3374
Shown By
Agent Name: Lisa Trummer
Agent Phone: (330) 257-0870
Agency Title: Tanner Real Estate

Estimate Your Payment
Estimated Payment
$ 1,287.95 per month $800.98 Principal & Interest $382.00 Property Tax $104.97 Homeowner's InsuranceChange Payment Information

Listing data compilation and photo(s) © 2026 - Multiple Listing Service, Inc. – All Rights Reserved
The photos may be altered, edited, enhanced or virtually staged.
Privacy Policy / DMCA Notice / ADA Accessibility


This site is hosted, designed and copyright
© 1994 - 2026 by
Delta Media Group, Inc. -- Patent Pending --
172 Jessica Drive | MLS# 5255255
This single family home located at 172 Jessica Drive, Dover, OH 44622 is currently listed for sale with an asking price of $359,900. This property was built in 1990 and has 3 bedrooms and 3 full and 1 partial baths with 2210 sq. ft. Jessica Drive is located in the Edgewood First Add subdivision within the Dover City school district. Search Edgewood First Add real estate on ltrummer.tannerrealestate.net today.