LisaTrummer

BEDS3
BATHS1 full
SQUARE FEET1,040
MLS#969651
STATUSActive
PROPERTY TYPEResidential - Single Family
SUBDIVISIONCountry Acres
SCHOOLBeavercreek
Property Description
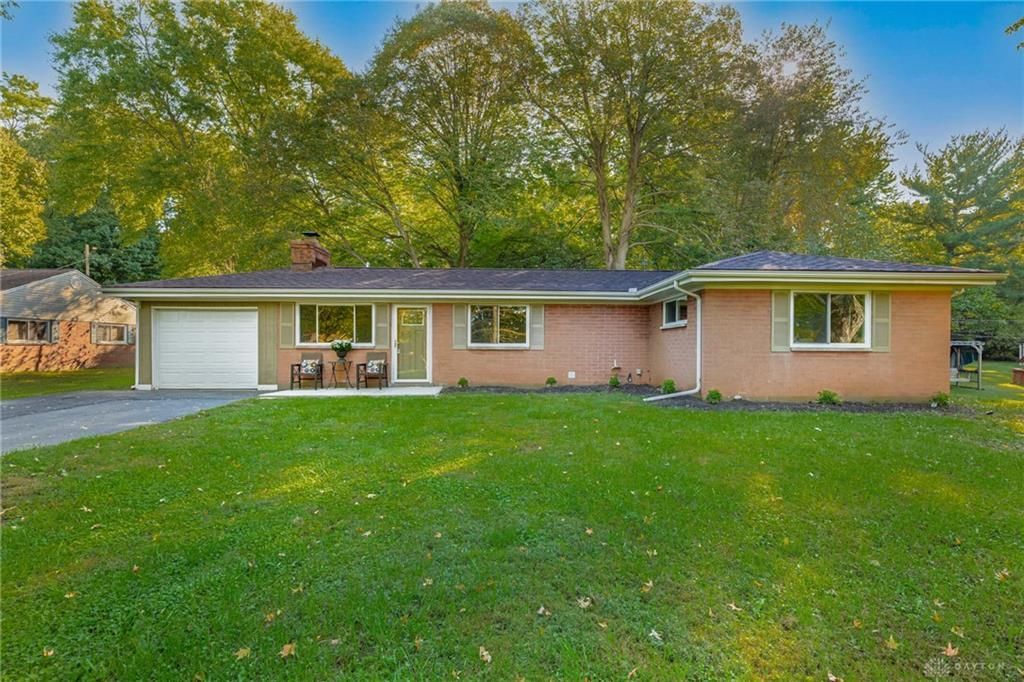
You must see this beautifully renovated brick home, surrounded by mature trees and tucked at the end of a quiet dead end street. Recent updates include a new roof, gutters, garage, electrical, energy efficient windows, and all new appliances offering peace of mind from the moment you move in. Inside, you'll find 3 inviting bedrooms, 1 full remodeled bath, and a beautiful, updated kitchen with fresh finishes throughout.Enjoy the outdoors in the large backyard, complete with a 15×12 shed and a serene, tree lined setting that's truly hard to find. Whether relaxing in the front yard or unwinding in the back, this property offers the peace and quiet you've been looking for.Make yourself at home in this wonderful property that's fully move in ready and perfect for settling in, relaxing, and enjoying a tranquil lifestyle among the trees.
Property Features
Property Type: Residential - Single Family
Cooling: Central
Fireplaces: 1
Garage: 1
Heating: Forced Air, Natural Gas
Lot Size: 0.57 Acres
Stories: 1.0
Taxes: $4,803
Year Built: 1954
Feature Descriptions
Appliance Features: Dryer, Range, Refrigerator, Washer
Basement Features: Slab
Days on Site: 16
Exterior: Brick
Fireplace. Features: One, Woodburning
Garage Features: 1 Car
Lot Dimensions: 24,833
Outside Features: Storage Shed
Room Sizes
Primary Bedroom: 14 X 11 Level - Main
Bedroom: 13 X 10 Level - Main
Bedroom: 10 X 9 Level - Main
Dining Room: 10 X 7 Level - Main
Kitchen: 9 X 8 Level - Main
Living Room: 17 X 12 Level - Main
Utility Room: 6 X 3 Level - Main
Local Schools
School District: Beavercreek
Listed By / Shown By
Listed By
Agency Name: Irongate Inc.
Shown By
Agent Name: Lisa Trummer
Agent Phone: (330) 257-0870
Agency Title: Tanner Real Estate

Estimate Your Payment
Estimated Payment
$ 1,029.56 per month $556.39 Principal & Interest $400.25 Property Tax $72.92 Homeowner's InsuranceChange Payment Information

Privacy Policy / DMCA Notice / ADA Accessibility


This site is hosted, designed and copyright
© 1994 - 2026 by
Delta Media Group, Inc. -- Patent Pending --
1732 Pierce Drive | MLS# 969651
This single family home located at 1732 Pierce Drive, Beavercreek, OH 45432 is currently listed for sale with an asking price of $250,000. This property was built in 1954 and has 3 bedrooms and 1 full baths with 1040 sq. ft. Pierce Drive is located in the Country Acres subdivision within the Beavercreek school district. Search Country Acres real estate on ltrummer.tannerrealestate.net today.