LisaTrummer

BEDS4
BATHS2 full 1 partial
SQUARE FEET3,701
MLS#5255447
STATUSActive
PROPERTY TYPERental - Single Family
SUBDIVISIONPark West Corps Deerfield Woo
SCHOOLStrongsville City
Property Description
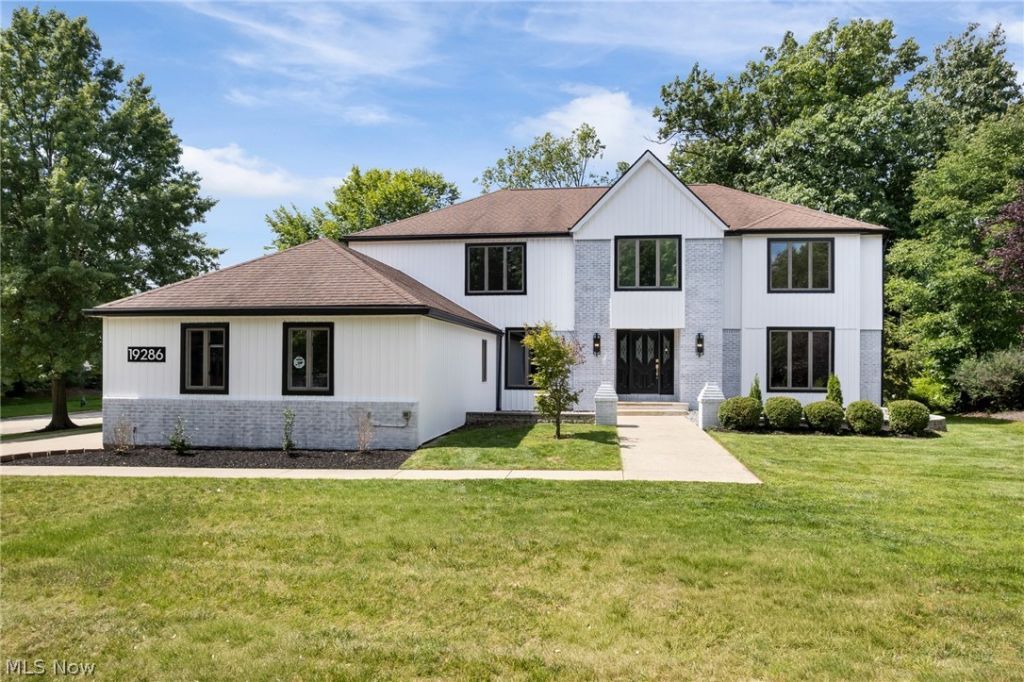
Experience effortless luxury in this fully remodeled Strongsville home featuring four bedrooms, two and a half bathrooms, and nearly 3,200 square feet of exquisite living space in Deerfield Woods. The main level flows beautifully from a dedicated front office and moody half bath to an inviting fireplace and family room wet bar. The chef-inspired kitchen stands out with its massive 12-foot island, custom hood vent, accent lighting, built-in bench, and incredible storage. Original charm blends seamlessly with new updates through whitewashed brick, custom wainscoting, and a restored spiral staircase banister. The primary suite serves as a daily retreat with cathedral ceilings, a walk-in closet, and a luxury bathroom featuring a double vanity, soaking tub under a skylight with an electric fireplace, and an expansive walk-in shower with double rainfall heads. Three additional large bedrooms each offer double closets. The partially finished basement provides extra hangout space plus extensive unfinished storage. Step outside to a low-maintenance composite deck positioned for gorgeous evening sunsets, all within walking distance of the neighborhood pool. Tenant is responsible for gas and electric utilities. Pets allowed (fee).
Property Features
Property Type: Rental - Single Family
Basement: Yes
Basement: Partially Finished
Cooling: Central Air, Electric
Garage: 3 car attached
Heating: Gas
Home Style: Colonial, Other, Traditional
Lot Size: 0.33 Acres
Stories: 2.0
Taxes: / year
Year Built: 1987
Amenities
Wet Bar
Cathedral Ceiling(s)
Entrance Foyer
Eat-in Kitchen
Granite Counters
Kitchen Island
Other
Pantry
Recessed Lighting
See Remarks
Storage
Soaking Tub
Walk-In Closet(s)
Courtyard
Feature Descriptions
Community Features: Other, Park, Pool
Days on Site: 1
Fencing: None, See Remarks
Laundry: Main Level, Laundry Room
Parcel#: 397-28-008
Parking: Attached, Concrete, Driveway, Garage, Private, Garage Faces Side
Pool: Association, In Ground, Community
Sewer: Public Sewer
Swimming Pool: Yes
View: Other, Trees/Woods
Water: Public
Window: Double Pane Windows
Local Schools
School District: Strongsville City
Listed By / Shown By
Listed By
Agency Name: RE/MAX Above & Beyond
Agency Contact: estateswithchels@gmail.com, 440-387-1951
Shown By
Agent Name: Lisa Trummer
Agent Phone: (330) 257-0870
Agency Title: Tanner Real Estate


Listing data compilation and photo(s) © 2026 - Multiple Listing Service, Inc. – All Rights Reserved
The photos may be altered, edited, enhanced or virtually staged.
Privacy Policy / DMCA Notice / ADA Accessibility


This site is hosted, designed and copyright
© 1994 - 2026 by
Delta Media Group, Inc. -- Patent Pending --
19286 Saratoga Trail | MLS# 5255447
This property located at 19286 Saratoga Trail, Strongsville, OH 44136 is currently listed for rent with an asking price of $4,200 / Monthly. Saratoga Trail is located within the Strongsville City school district. Search Strongsville real estate on ltrummer.tannerrealestate.net today.