LisaTrummer

BEDS4
BATHS2 full
MLS#5254649
STATUSActive
PROPERTY TYPEResidential - Single Family
SUBDIVISIONWampetek Village
SCHOOLGreen Local
Property Description
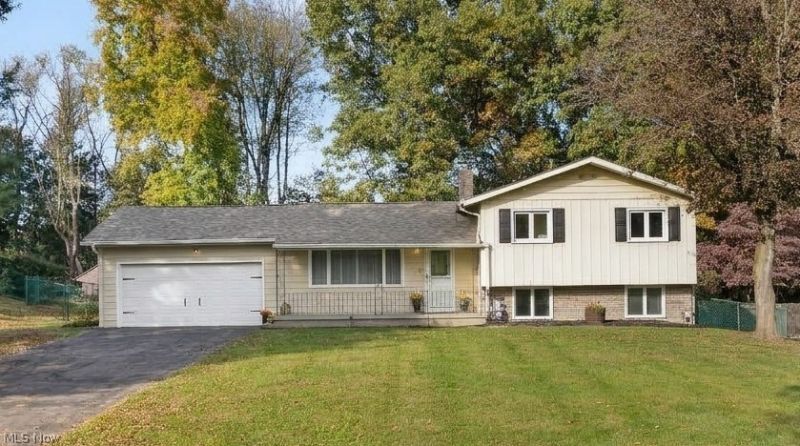
Welcome to this spacious split-level home situated on nearly an acre of land within the City of Green! This newly renovated 4-bedroom, 2-full-bath property offers approximately 2,360 square feet of finished living space, including a finished lower level with room to relax, entertain and combine indoor and outdoor living. Enjoy the charm of a pond with turtles and local wildlife, offering a peaceful outdoor setting and the opportunity for winter ice skating. Inside, the home features several updates, including new LVP flooring throughout, all-new appliances, two brand new bathrooms, with custom tile, and some updated windows. Additional improvements include a new roof in 2024, a new garage door, and new front and back sliding doors. These upgrades give the home a cohesive, updated feel and reduce the need for a new owner to undertake major cosmetic projects immediately after purchase. Don't miss this opportunity to own a well-updated home with a generous 0.97-acre lot and unique outdoor features inside Green Local Schools, and a short distance from Portage Lakes and dock rental space.
Property Features
Property Type: Residential - Single Family
Basement: Yes
Basement: Full
Cooling: Wall Unit(s)
Garage: 2 car attached
Heating: Radiant
Home Style: Split Level
Lot Size: 0.97 Acres
Roof Type: Asphalt
Stories: 2.0
Taxes: $3,237 / year
Year Built: 1963
Feature Descriptions
Exterior: Frame
Parcel#: 2801128
Parking: Attached, Garage
Sewer: Septic Tank
Water: Well
Local Schools
School District: Green Local
Listed By / Shown By
Listed By
Agency Name: SOGO Homes LLC
Agency Contact: 330-984-0909, aaron@gowithsogo.com
Shown By
Agent Name: Lisa Trummer
Agent Phone: (330) 257-0870
Agency Title: Tanner Real Estate

Estimate Your Payment
Estimated Payment
$ 1,150.53 per month $778.73 Principal & Interest $269.75 Property Tax $102.05 Homeowner's InsuranceChange Payment Information

Listing data compilation and photo(s) © 2026 - Multiple Listing Service, Inc. – All Rights Reserved
The photos may be altered, edited, enhanced or virtually staged.
Privacy Policy / DMCA Notice / ADA Accessibility


This site is hosted, designed and copyright
© 1994 - 2026 by
Delta Media Group, Inc. -- Patent Pending --
195 Gunarh Drive | MLS# 5254649
This single family home located at 195 Gunarh Drive, Akron, OH 44319 is currently listed for sale with an asking price of $349,900. This property was built in 1963 and has 4 bedrooms and 2 full baths. Gunarh Drive is located in the Wampetek Village subdivision within the Green Local school district. Search Wampetek Village real estate on ltrummer.tannerrealestate.net today.