LisaTrummer

BEDS3
BATHS1 full
SQUARE FEET1,380
MLS#964132
STATUSActive
PROPERTY TYPEResidential - Single Family
SUBDIVISIONHerbert C Huber 39 Sec 03
SCHOOLWest Carrollton
Property Description
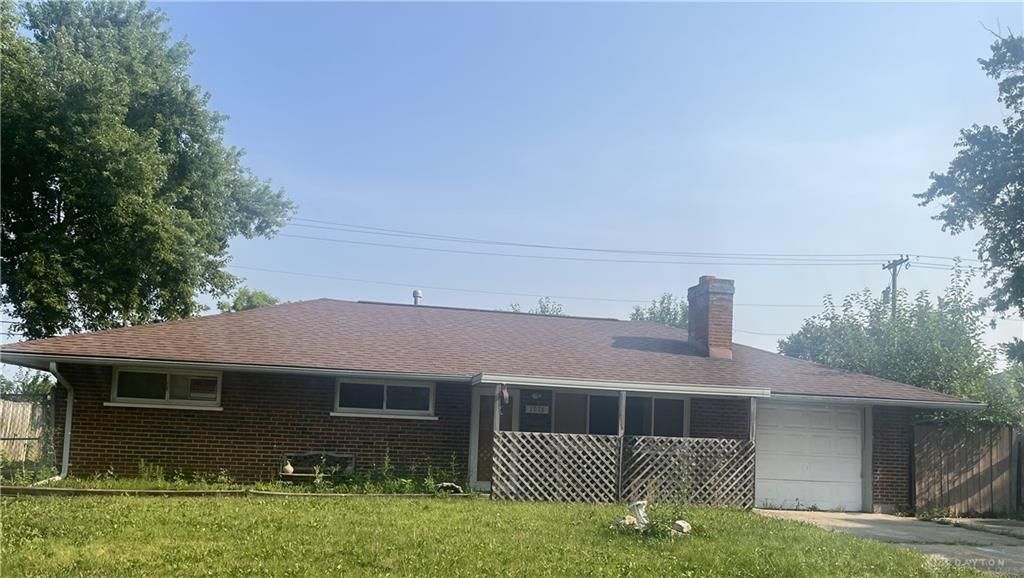
Discover a unique investment opportunity in Miami Township. This brick ranch offers a solid foundation, presenting a blank canvas for transformative renovations. The property includes an attached garage for convenience, complemented by a separate two-car garage, providing ample space for vehicles, storage, or a workshop. Imagine the possibilities of crafting a personalized residence within this established neighborhood. This property is poised for a remarkable revival, allowing its new owner to realize a vision of modern comfort and style. Seize the chance to create significant value in a desirable location. No running water due to stolen copper piping. Electrical was disconnected at overhead before mast. Sub panel at detached garage is not wired.
Property Features
Property Type: Residential - Single Family
Cooling: Central
Garage: 1 car attached
Heating: Natural Gas
Lot Size: 0.19 Acres
Stories: 1.0
Taxes: $3,878
Year Built: 1952
Feature Descriptions
Basement Features: Slab
Days on Site: 1
Exterior: Brick
Garage Features: 1 Car, 2 Car, Attached, Detached
Lot Dimensions: 81x110x69x109
Room Sizes
Kitchen: 16 X 11 Level - Main
Bedroom: 13 X 12 Level - Main
Living Room: 15 X 13 Level - Main
Bedroom: 13 X 9 Level - Main
Family Room: 23 X 11 Level - Main
Bedroom: 9 X 9 Level - Main
Local Schools
School District: West Carrollton
Listed By / Shown By
Listed By
Agency Name: Irongate Inc.
Shown By
Agent Name: Lisa Trummer
Agent Phone: (330) 257-0870
Agency Title: Tanner Real Estate

Estimate Your Payment
Estimated Payment
$ 700.75 per month $333.83 Principal & Interest $323.17 Property Tax $43.75 Homeowner's InsuranceChange Payment Information

Privacy Policy / DMCA Notice / ADA Accessibility


This site is hosted, designed and copyright
© 1994 - 2026 by
Delta Media Group, Inc. -- Patent Pending --
1975 Owendale Drive | MLS# 964132
This single family home located at 1975 Owendale Drive, Miami Township, OH 45439 is currently listed for sale with an asking price of $150,000. This property was built in 1952 and has 3 bedrooms and 1 full baths with 1380 sq. ft. Owendale Drive is located in the Herbert C Huber 39 Sec 03 subdivision within the West Carrollton school district. Search Herbert C Huber 39 Sec 03 real estate on ltrummer.tannerrealestate.net today.