LisaTrummer

BEDS3
BATHS1 full 1 partial
SQUARE FEET2,384
MLS#5255045
STATUSActive
PROPERTY TYPEResidential - Single Family
SUBDIVISIONWalkers 2nd Sub
SCHOOLBuckeye Local
Property Description
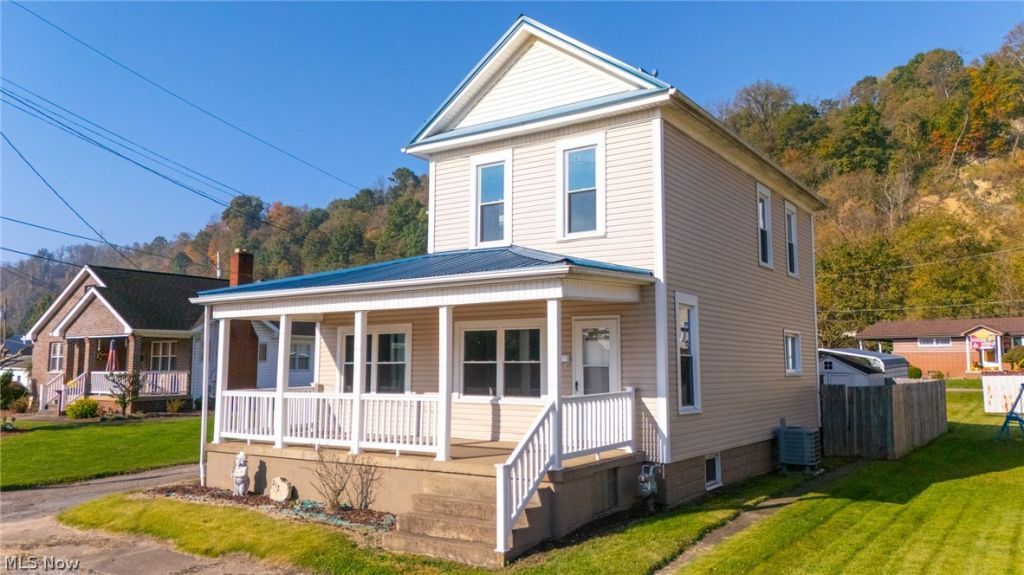
Welcome home to 212 Central Ave in Tiltonsville! This completely remodeled two-story home offers 3 bedrooms, 1.5 baths, and the convenience of having the major updates already taken care of. Improvements include roof, windows, electrical, HVAC, plumbing, kitchen, bathrooms, and fresh cosmetic updates throughout. Situated on a corner lot in the heart of Tiltonsville, this property offers a fantastic location close to schools, convenience stores, parks, the public swimming pool, and local golf courses. Outside, enjoy a spacious backyard with a shed and carport, providing extra room for storage, hobbies, and outdoor enjoyment. With the renovations complete and a great location to match, this home is ready for its next owner to move in and make it their own!
Property Features
Property Type: Residential - Single Family
Basement: Yes
Basement: Full, Walk-Out Access
Cooling: Central Air
Fireplaces: 1
Heating: Forced Air, Gas
Home Style: Conventional, Traditional
Lot Size: 0.10 Acres
Roof Type: Shingle
Stories: 2.0
Taxes: $1,228 / year
Year Built: 1913
Amenities
See Remarks
Storage
Soaking Tub
Garden
Storage
Feature Descriptions
Days on Site: 3
Exterior: Vinyl Siding
Fencing: None
Fireplace: Living Room
Laundry: In Basement
Lot: Back Yard, Corner Lot, Near Golf Course, Rectangular Lot, See Remarks
Parcel#: 43-01288-000
Parking: Carport, On Street
Patio/Porch: Covered
Sewer: Public Sewer
View: Rural
Water: Public
Window: Double Pane Windows
Local Schools
School District: Buckeye Local
Listed By / Shown By
Listed By
Agency Name: Harvey Goodman, REALTOR
Agency Contact: 740-338-9039, 740-633-6363
Shown By
Agent Name: Lisa Trummer
Agent Phone: (330) 257-0870
Agency Title: Tanner Real Estate

Estimate Your Payment
Estimated Payment
$ 580.36 per month $422.64 Principal & Interest $102.33 Property Tax $55.39 Homeowner's InsuranceChange Payment Information

Listing data compilation and photo(s) © 2026 - Multiple Listing Service, Inc. – All Rights Reserved
The photos may be altered, edited, enhanced or virtually staged.
Privacy Policy / DMCA Notice / ADA Accessibility


This site is hosted, designed and copyright
© 1994 - 2026 by
Delta Media Group, Inc. -- Patent Pending --
212 Central Avenue | MLS# 5255045
This single family home located at 212 Central Avenue, Tiltonsville, OH 43963 is currently listed for sale with an asking price of $189,900. This property was built in 1913 and has 3 bedrooms and 1 full and 1 partial baths with 2384 sq. ft. Central Avenue is located in the Walkers 2nd Sub subdivision within the Buckeye Local school district. Search Walkers 2nd Sub real estate on ltrummer.tannerrealestate.net today.