LisaTrummer

BEDS2
BATHS3 full
SQUARE FEET1,462
MLS#5226888
STATUSActive
PROPERTY TYPEResidential - Single Family
SCHOOLFort Frye Local
Property Description
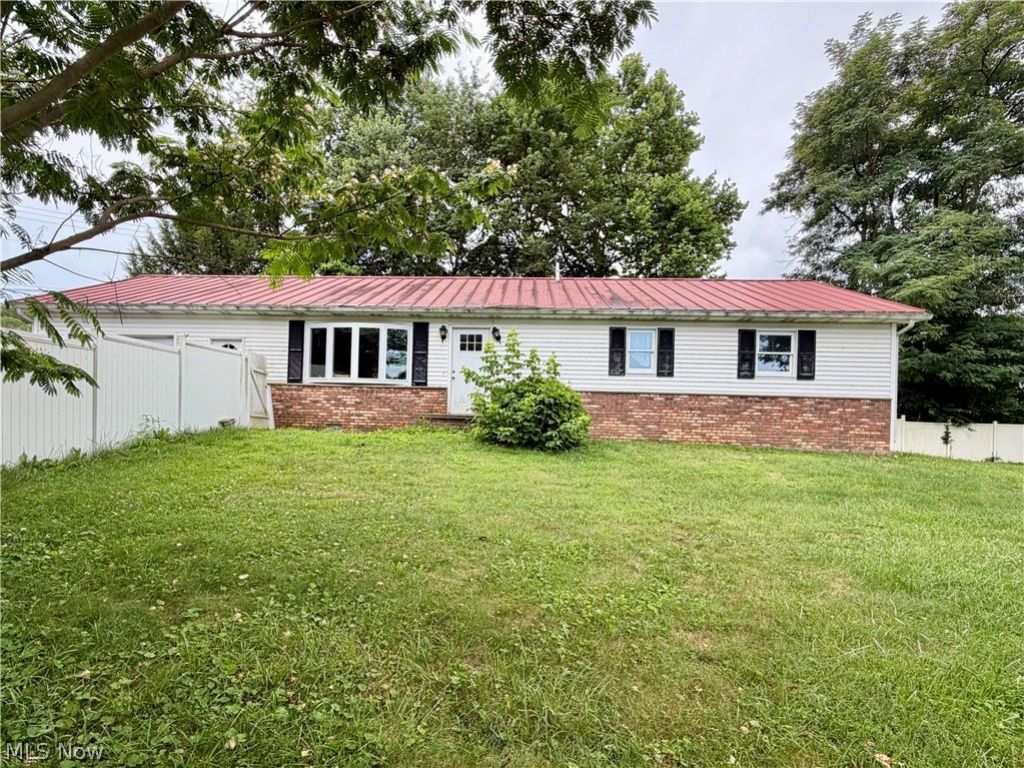
Want to live in town but feel like you live out of town? Then come take a look at this 1984-built home in Waterford, Ohio! This brick/vinyl ranch is on a 1/2 acre FLAT LOT where you can enjoy privacy in town. The property has 2 storage sheds, an attached oversized garage and a detached garage/building! BEING SOLD AS IS!
Property Features
Property Type: Residential - Single Family
Basement: Crawl Space
Cooling: Central Air
Garage: 1
Heating: Forced Air, Gas
Home Style: Ranch
Lot Size: 0.50 Acres
Roof Type: Metal
Stories: 1.0
Taxes: $2,028 / year
Year Built: 1984
Amenities
Ceiling Fan(s)
Chandelier
Primary Downstairs
Open Floorplan
Natural Woodwork
Private Entrance
Private Yard
Feature Descriptions
Appliances: Dryer, Dishwasher, Range, Refrigerator
Days on Site: 3
Exterior: Brick, Block, Concrete, Vinyl Siding
Fencing: Back Yard, Full, Front Yard, Gate, Vinyl, Wood
Laundry: Washer Hookup, Electric Dryer Hookup, Main Level, Laundry Room
Lot: Back Yard, City Lot, Dead End, Flat, Interior Lot, Irregular Lot, Landscaped, Level, Private, Few Trees
Parcel#: 360075997000
Parking: Garage Faces Front, Garage, On Site, Private, Storage, Unpaved
Patio/Porch: Rear Porch, Covered, Front Porch, Patio
Security: Smoke Detector(s)
Sewer: Public Sewer
View: Neighborhood, Trees/Woods
Water: Well
Window: Insulated Windows
Room Sizes
Laundry: 12 x 8 Level - First
Bathroom: 8 x 5 Level - First
Bathroom: 13 x 14 Level - First
Bathroom: 14 x 15 Level - First
Bedroom: 13 x 14 Level - First
Primary Bedroom: 13 x 15 Level - First
Dining Room: 15 x 12 Level - First
Kitchen: 12 x 10 Level - First
Great Room: 20 x 15 Level - First
Local Schools
School District: Fort Frye Local
Listed By / Shown By
Listed By
Agency Name: McCarthy Real Estate, Inc.
Agency Contact: 740-525-8428, 740-373-1523
Shown By
Agent Name: Lisa Trummer
Agent Phone: (330) 257-0870
Agency Title: Tanner Real Estate

Estimate Your Payment
Estimated Payment
$ 672.45 per month $445.11 Principal & Interest $169.00 Property Tax $58.33 Homeowner's InsuranceChange Payment Information

Listing data compilation and photo(s) © 2026 - Multiple Listing Service, Inc. – All Rights Reserved
The photos may be altered, edited, enhanced or virtually staged.
Privacy Policy / DMCA Notice / ADA Accessibility


This site is hosted, designed and copyright
© 1994 - 2026 by
Delta Media Group, Inc. -- Patent Pending --
220 Mill Street | MLS# 5226888
This single family home located at 220 Mill Street, Waterford, OH 45786 is currently listed for sale with an asking price of $200,000. This property was built in 1984 and has 2 bedrooms and 3 full baths with 1462 sq. ft. Mill Street is located within the Fort Frye Local school district. Search Waterford real estate on ltrummer.tannerrealestate.net today.