LisaTrummer

BEDS3
BATHS1 full 2 partial
SQUARE FEET2,112
MLS#5254053
STATUSActive
PROPERTY TYPEResidential - Single Family
SCHOOLSpringfield Local
Property Description
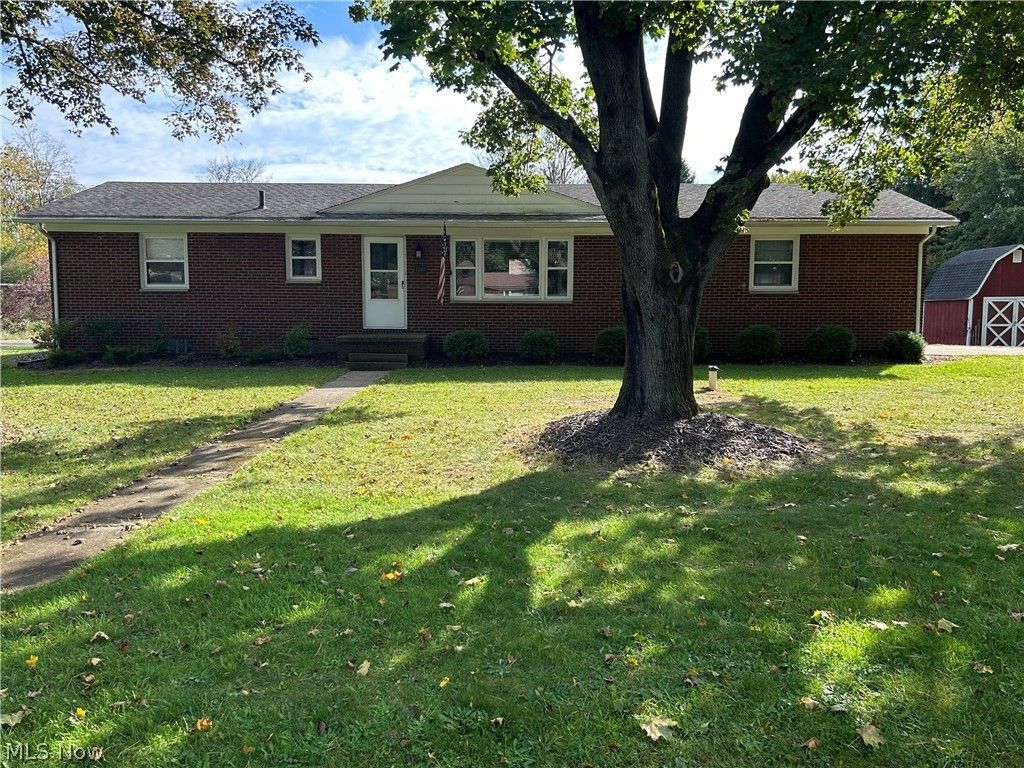
This 3 bedroom 1 full and 2 half baths ranch is ready for you today. This home has been updated through out. Updates include kitchen cabinets with a granite counter top, under cabinet lighting, bathroom vanities, full bath vanity has a granite countertop, tub surround/shower door , beautiful hardwood floors in living area, laminate in the kitchen and bathroom. New ceiling fans and light fixtures through out the house, in main bath you can connect your music to you blue tooth, and jam out while your showering, insulated walls and roof. Enjoy some relaxing time on the screened in covered porch. Basement has a half bath. Laundry room is located in the basement with plently of storage. Enjoy the convience of a 2 car attached garage. New insulated garage door put in 2025. The lot has very matured trees and landscaping. You have a nice shed for storage of a tractor and other items. This home is convenient to parks, walking trails, stores, schools, and 7 minutes to the expressway. Make this your home today.
Property Features
Property Type: Residential - Single Family
Basement: Yes
Basement: Full, Storage Space, Sump Pump
Cooling: Central Air, Electric
Garage: 2 car attached
Heating: Forced Air, Gas
Home Style: Ranch
Lot Size: 0.55 Acres
Roof Type: Asphalt
Stories: 1.0
Taxes: $2,735 / year
Year Built: 1960
Amenities
Granite Counters
Feature Descriptions
Appliances: Dishwasher, Disposal, Microwave, Range, Refrigerator
Days on Site: 2
Exterior: Aluminum Siding, Brick, Block
Laundry: In Basement
Lot: Back Yard, Corner Lot
Parcel#: 5103720
Parking: Additional Parking, Attached, Concrete, Garage
Patio/Porch: Rear Porch, Screened
Security: Smoke Detector(s)
Sewer: Septic Tank
Water: Well
Local Schools
School District: Springfield Local
Listed By / Shown By
Listed By
Agency Name: Frey Agency
Agency Contact: 330-453-0600, michelle@freyagency.com
Shown By
Agent Name: Lisa Trummer
Agent Phone: (330) 257-0870
Agency Title: Tanner Real Estate

Estimate Your Payment
Estimated Payment
$ 831.80 per month $533.91 Principal & Interest $227.92 Property Tax $69.97 Homeowner's InsuranceChange Payment Information

Listing data compilation and photo(s) © 2026 - Multiple Listing Service, Inc. – All Rights Reserved
The photos may be altered, edited, enhanced or virtually staged.
Privacy Policy / DMCA Notice / ADA Accessibility


This site is hosted, designed and copyright
© 1994 - 2026 by
Delta Media Group, Inc. -- Patent Pending --
2390 Eastport Drive | MLS# 5254053
This single family home located at 2390 Eastport Drive, Akron, OH 44312 is currently listed for sale with an asking price of $239,900. This property was built in 1960 and has 3 bedrooms and 1 full and 2 partial baths with 2112 sq. ft. Eastport Drive is located within the Springfield Local school district. Search Akron real estate on ltrummer.tannerrealestate.net today.