LisaTrummer

BEDS4
BATHS3 full 1 partial
SQUARE FEET3,976
MLS#1883414
STATUSActive
PROPERTY TYPEResidential - Single Family
SCHOOLTalawanda
Property Description
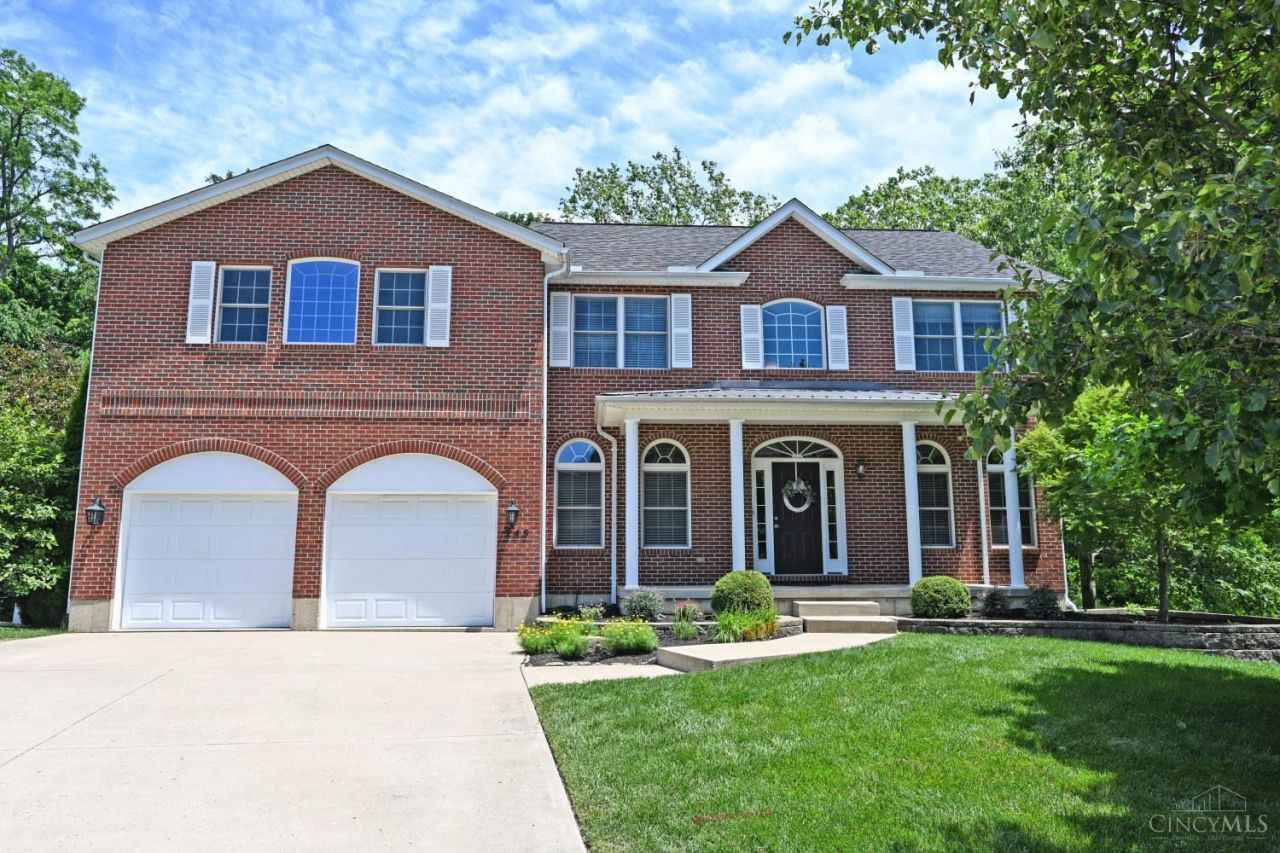
Welcome to Long Meadow Subdivision, one of Oxford's most desirable neighborhoods! This spacious 4-bedroom, 4-bath home offers plenty of room for everyday living and entertaining. The main level features a large kitchen with adjoining breakfast room, formal dining room, living room, and family room with a stone gas fireplace. Upstairs you'll find 4 bedrooms plus a study/den, perfect for a home office or flex space. The finished walkout lower level provides additional living and entertaining space, complete with a full bath and access to a covered patio. Enjoy the private, tree-lined backyard from the deck just off the kitchen and family room or gather around the outdoor firepit on the paver patio. With generous indoor and outdoor living spaces, this home is perfect for hosting family and friends while enjoying all that it has to offer.
Property Features
Property Type: Residential - Single Family
Basement: Full
Basement: Yes
Cooling: Central Air
Fireplaces: 1
Garage: 2
Heating: Forced Air, Gas
Home Style: Traditional
Lot Size: 0.44 Acres
Roof Type: Shingle
Stories: 2.0
Taxes: $6,504
Year Built: 2005
Amenities
9Ft + Ceiling
Covered Deck/Patio
Cul de sac
Deck
Fire Pit
Porch
Feature Descriptions
Appliances: Dishwasher, Dryer, Garbage Disposal, Microwave, Oven/Range, Refrigerator, Washer
Basement Fatures: Finished, Walkout, WW Carpet
Days on Site: 30
Exterior: Aluminum Siding, Brick
Family Room: Fireplace, Wood Floor
Fireplace Features: Gas
Foundation: Poured
Garage/Carport: Garage Attached
Gas: Natural
Great Room: Walkout, Wall-to-Wall Carpet
Kitchen: Pantry, Counter Bar, Eat-In, Wood Cabinets, Wood Floor
Parcel #: H4100-142-000-014
Parking: On Street, Driveway
Primary Bathroom: Shower, Tile Floor, Double Vanity, Tub
Primary Bedroom: Bath Adjoins, Walk-in Closet, Wall-to-Wall Carpet
Rooms Total: 11
Sewer: Public Sewer
SQFT Basement: 944
Study: Wall-to-Wall Carpet
Tax Abatement: No
Water: Public
Water Heater: Gas
Window Features: Vinyl
Room Sizes
Primary Bedroom: 20 X 17 Level - 2
Bedroom 2: 19 X 16 Level - 2
Bedroom 3: 12 X 10 Level - 2
Bedroom 4: 12 X 10 Level - 2
Breakfast Room: 12 X 10 Level - 1
Dining Room: 12 X 10 Level - 1
Entry: 5 X 10 Level - 1
Family Room: 19 X 16 Level - 1
Great Room: 29 X 33 Level - Lower
Living Room: 12 X 10 Level - 1
Laundry Room: 9 X 10 Level - 1
Study/Den: 9 X 10 Level - 2
Local Schools
School District: Talawanda
Listed By / Shown By
Listed By
Agency Name: Comey & Shepherd
Shown By
Agent Name: Lisa Trummer
Agent Phone: (330) 257-0870
Agency Title: Tanner Real Estate

Estimate Your Payment
Estimated Payment
$ 1,964.24 per month $1,257.45 Principal & Interest $542.00 Property Tax $164.79 Homeowner's InsuranceChange Payment Information

Privacy Policy / DMCA Notice / ADA Accessibility


This site is hosted, designed and copyright
© 1994 - 2026 by
Delta Media Group, Inc. -- Patent Pending --
245 Hunter Woods Drive | MLS# 1883414
This single family home located at 245 Hunter Woods Drive, Oxford, OH 45056 is currently listed for sale with an asking price of $565,000. This property was built in 2005 and has 4 bedrooms and 3 full and 1 partial baths with 3976 sq. ft. Hunter Woods Drive is located within the Talawanda school district. Search Oxford real estate on ltrummer.tannerrealestate.net today.