LisaTrummer

BEDS3
BATHS1 full 1 partial
SQUARE FEET1,132
MLS#5254526
STATUSActive
PROPERTY TYPEResidential - Single Family
SUBDIVISIONGreen Sec 13
SCHOOLGreen Local
Property Description
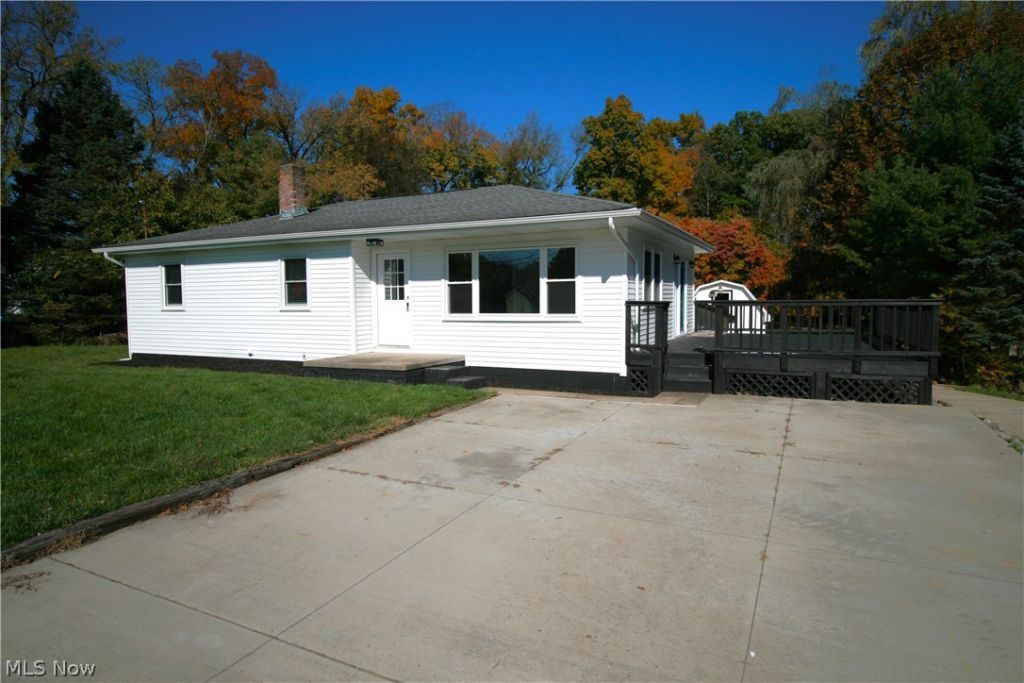
Your hobbies called-they're tired of sharing a corner of the garage. Welcome to 2689 Heckman Rd., where a fully renovated home comes with room to tackle your next big project! This 3-bedroom, 1.5-bath home features a new kitchen with appliances, updated bathrooms, new flooring and fresh lighting throughout, and even brand new HVAC and windows! The primary bedroom even has its own ensuite half bath for added convenience. Spacious deck off the kitchen allows you to easily enjoy time outside. But the real showstopper? The space to tinker, build, restore and organize. A large attached workshop/garage PLUS an additional detached garage offer plenty of possibilities for hobbyists, car enthusiasts or contractors looking for room for tools and equipment. Set on nearly an acre, this Uniontown property pairs a fresh interior with space for the pursuits that don't fit neatly inside four walls. Bring your tool collection-and your moving boxes!
Property Features
Property Type: Residential - Single Family
Basement: Yes
Basement: Unfinished, Walk-Out Access
Cooling: Central Air
Garage: 3 car attached
Heating: Gas
Home Style: Ranch
Lot Size: 0.91 Acres
Roof Type: Asphalt, Fiberglass
Stories: 1.0
Taxes: $2,880 / year
Year Built: 1960
Feature Descriptions
Appliances: Dishwasher, Range, Refrigerator
Exterior: Vinyl Siding
Parcel#: 2803409
Parking: Attached, Detached, Garage
Patio/Porch: Deck, Side Porch
Sewer: Septic Tank
Water: Well
Local Schools
School District: Green Local
Listed By / Shown By
Listed By
Agency Name: Shultz Realty, LLC
Agency Contact: 330-899-4109, kelli@shultzdc.com
Shown By
Agent Name: Lisa Trummer
Agent Phone: (330) 257-0870
Agency Title: Tanner Real Estate

Estimate Your Payment
Estimated Payment
$ 992.65 per month $665.44 Principal & Interest $240.00 Property Tax $87.21 Homeowner's InsuranceChange Payment Information

Listing data compilation and photo(s) © 2026 - Multiple Listing Service, Inc. – All Rights Reserved
The photos may be altered, edited, enhanced or virtually staged.
Privacy Policy / DMCA Notice / ADA Accessibility


This site is hosted, designed and copyright
© 1994 - 2026 by
Delta Media Group, Inc. -- Patent Pending --
2689 Heckman Road | MLS# 5254526
This single family home located at 2689 Heckman Road , Green, OH 44685 is currently listed for sale with an asking price of $299,000. This property was built in 1960 and has 3 bedrooms and 1 full and 1 partial baths with 1132 sq. ft. Heckman Road is located in the Green Sec 13 subdivision within the Green Local school district. Search Green Sec 13 real estate on ltrummer.tannerrealestate.net today.