LisaTrummer

BEDS3
BATHS2 full 1 partial
SQUARE FEET2,032
MLS#971438
STATUSActive
PROPERTY TYPEResidential - Single Family
SUBDIVISIONTurning Leaf 1
SCHOOLLittle Miami
Property Description
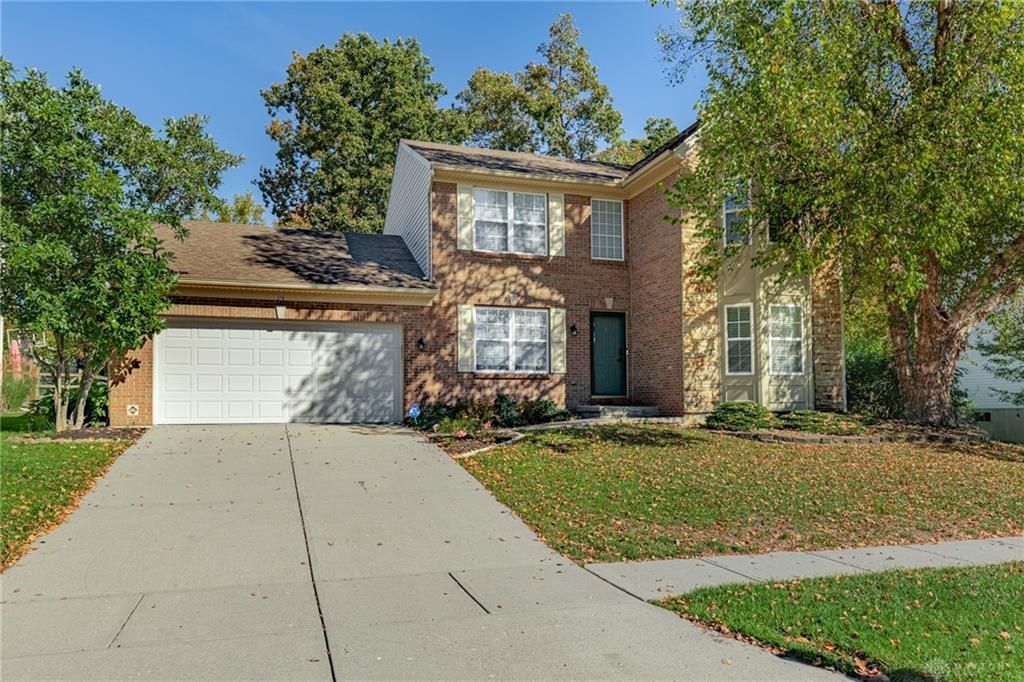
Welcome to this charming traditional two-story home, nestled on a cul-de-sac, offering comfort, functionality, and numerous recent improvements!This inviting home features three bedrooms, two and a half baths, and a thoughtfully designed floor plan. The main level offers a spacious living room, a comfortable family room with a cozy gas fireplace, and an updated kitchen featuring a beautiful new backsplash. The adjoining dining area provides an ideal setting for everyday meals and entertaining.Major improvements completed in 2026 include a new furnace, new hot water heater, and new sump pump, offering added value and peace of mind.Sliding patio doors lead to a lovely outdoor patio and manageable backyard, perfect for relaxing, grilling, or enjoying time outdoors. The two-car attached garage adds convenience, while the unfinished basement provides excellent storage and endless possibilities for creating additional living space to suit your personal needs.Situated on a cul-de-sac, this home combines traditional charm, modern improvements, and the opportunity to make it uniquely yours.Don't miss the opportunity to call 278 Red Cedar Court home. Schedule your private showing today!
Property Features
Property Type: Residential - Single Family
Basement: Yes
Cooling: Central
Garage: 2 car attached
Heating: Forced Air, Natural Gas
Lot Size: 0.38 Acres
Stories: 2.0
Taxes: $8,130
Year Built: 2002
Feature Descriptions
Basement Features: Finished, Full
Days on Site: 3
Exterior: Brick
Garage Features: 2 Car, Attached
Lot Dimensions: 90 x 182
Room Sizes
Living Room: 13 X 12 Level - Main
Dining Room: 11 X 12 Level - Main
Kitchen: 17 X 14 Level - Main
Family Room: 17 X 16 Level - Main
Primary Bedroom: 18 X 12 Level - Second
Bedroom: 13 X 12 Level - Second
Bedroom: 12 X 10 Level - Second
Laundry: 5 X 7 Level - Second
Local Schools
School District: Little Miami
Listed By / Shown By
Listed By
Agency Name: Irongate Inc.
Shown By
Agent Name: Lisa Trummer
Agent Phone: (330) 257-0870
Agency Title: Tanner Real Estate

Estimate Your Payment
Estimated Payment
$ 1,698.38 per month $902.59 Principal & Interest $677.50 Property Tax $118.29 Homeowner's InsuranceChange Payment Information

Privacy Policy / DMCA Notice / ADA Accessibility


This site is hosted, designed and copyright
© 1994 - 2026 by
Delta Media Group, Inc. -- Patent Pending --
278 Red Cedar Court | MLS# 971438
This single family home located at 278 Red Cedar Court, Maineville, OH 45039 is currently listed for sale with an asking price of $405,555. This property was built in 2002 and has 3 bedrooms and 2 full and 1 partial baths with 2032 sq. ft. Red Cedar Court is located in the Turning Leaf 1 subdivision within the Little Miami school district. Search Turning Leaf 1 real estate on ltrummer.tannerrealestate.net today.