LisaTrummer

BEDS4
BATHS1 full 1 partial
SQUARE FEET1,908
MLS#5254513
STATUSActive
PROPERTY TYPEResidential - Single Family
SUBDIVISIONStruthers City
SCHOOLStruthers City
Property Description
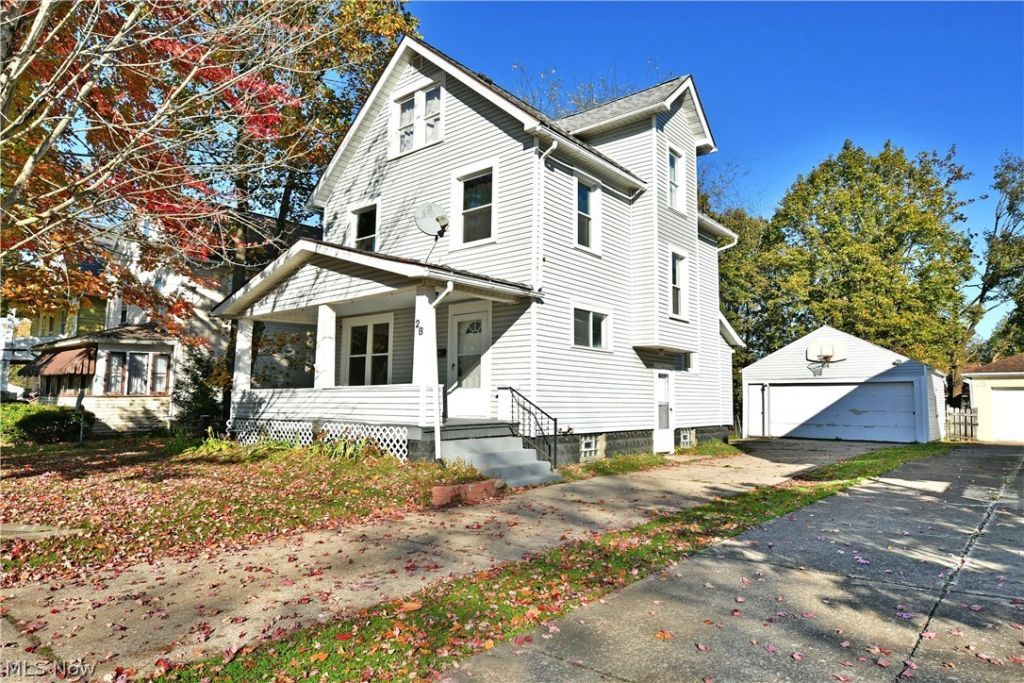
Three floors of bright and inviting, move-in-ready living space await this darling Struthers home! Veiled by colorful trees, enjoy the covered front porch where you can soak up the warm autumn afternoons. An outstretched driveway leads to a two-car detached garage and a raised rear patio that spills into the fenced-in portion of the backyard. Step inside to find a spacious, carpeted living room where the window lined surroundings join the clean, grey and white colored walls. The sculpted archway besets the daring formal dining room where the recessed, shelf window introduces plenty of sunshine. Hardwood style flooring runs underfoot. Around the corner, a gracious kitchen finds both overhead skylights and an adjoining cubby area for an easy home office. Upstairs, the trio of bedrooms delight with sizeable footprints and colorful appointments. They are joined by an oversized full bath and its multitude of cabinets. On the third floor, two additional potential bedrooms divide the top floor. Laundry and storage can be found at the basement level.
Property Features
Property Type: Residential - Single Family
Basement: Yes
Basement: Full
Cooling: Central Air
Garage: 2
Heating: Forced Air, Gas
Home Style: Conventional
Lot Size: 0.17 Acres
Roof Type: Asphalt, Fiberglass
Stories: 3.0
Taxes: $1,286 / year
Year Built: 1918
Feature Descriptions
Appliances: Dryer, Dishwasher, Range, Washer
Exterior: Vinyl Siding
Fencing: Chain Link, Full
Laundry: In Basement
Parcel#: 38-007-0-090.00-0
Parking: Detached, Garage
Patio/Porch: Front Porch, Porch
Sewer: Public Sewer
Water: Public
Local Schools
School District: Struthers City
Listed By / Shown By
Listed By
Agency Name: Brokers Realty Group
Agency Contact: lisa.mariani@brokerssold.com, 330-881-3327
Shown By
Agent Name: Lisa Trummer
Agent Phone: (330) 257-0870
Agency Title: Tanner Real Estate

Estimate Your Payment
Estimated Payment
$ 540.13 per month $382.80 Principal & Interest $107.17 Property Tax $50.17 Homeowner's InsuranceChange Payment Information

Listing data compilation and photo(s) © 2026 - Multiple Listing Service, Inc. – All Rights Reserved
The photos may be altered, edited, enhanced or virtually staged.
Privacy Policy / DMCA Notice / ADA Accessibility


This site is hosted, designed and copyright
© 1994 - 2026 by
Delta Media Group, Inc. -- Patent Pending --
28 Walnut Street | MLS# 5254513
This single family home located at 28 Walnut Street , Struthers, OH 44471 is currently listed for sale with an asking price of $172,000. This property was built in 1918 and has 4 bedrooms and 1 full and 1 partial baths with 1908 sq. ft. Walnut Street is located in the Struthers City subdivision within the Struthers City school district. Search Struthers City real estate on ltrummer.tannerrealestate.net today.