LisaTrummer

BEDS2
BATHS2 full
SQUARE FEET1,404
MLS#1885927
STATUSActive
PROPERTY TYPEResidential - Single Family
SCHOOLKings
Property Description
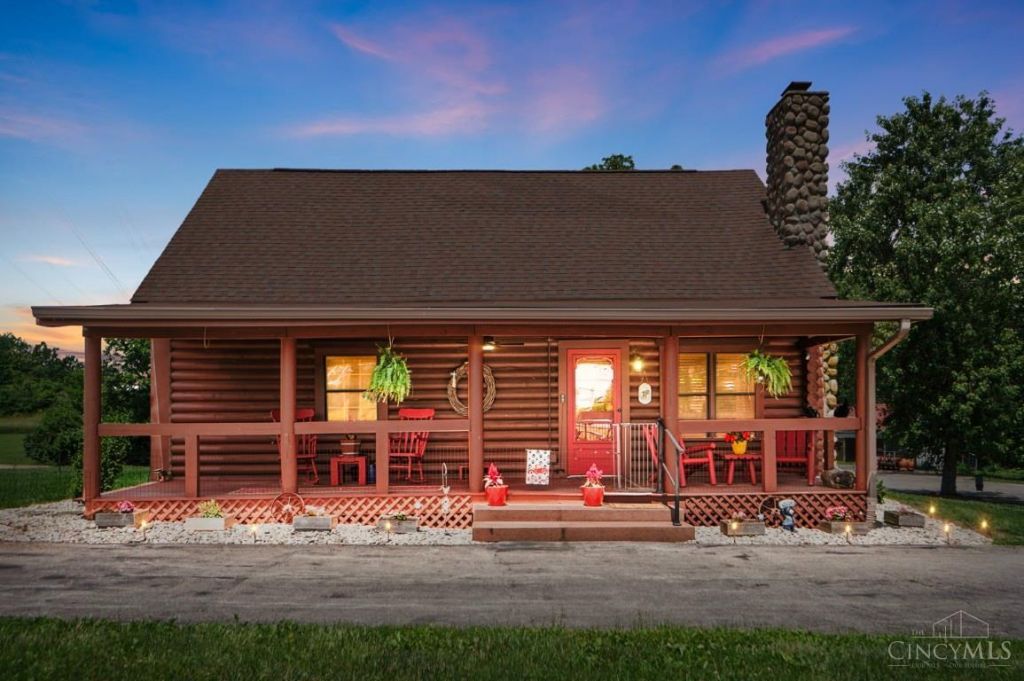
4.99 acres in Kings SD!*Seize this rare opportunity for peaceful country living- in Landen! 2 bedroom 2 bath log home gives you a private piece of country living while being conveniently located for shopping, dining out, entertainment, parks and so much more. Enjoy a relaxing seat on your front porch or doing a project in your 1200 square foot, heated pole barn with concrete floor and electric. Acreage to the left of the house provides the perfect space for horses, chickens, goats etc.. Open plan has TWO primary ste w/second located in the loft. Egress windows added in the basement so it is ready to be finished to your specifications. Seller will provide one year home warranty. BARN: concrete floor 2012, spray foam insulation 2020, water, 2 storage lofts, wd burning stove, propane line with turbo heater HOUSE: Water softener/on demand wtr htr 2015. HVAC and heat pump, new coil, electric and refrigeration lines to furnace 2025. roof/gutters/downspouts 2013, new gas lines 2015.
Property Features
Property Type: Residential - Single Family
Basement: Yes
Basement: Full
Cooling: Central Air
Fireplaces: 1
Heating: Heat Pump
Home Style: Log
Lot Size: 5.00 Acres
Roof Type: Shingle
Stories: 2.0
Taxes: $5,784
Year Built: 1998
Amenities
Vaulted Ceiling
Deck
Fire Pit
Porch
Feature Descriptions
Access: City Street
Appliances: Dishwasher, Dryer, Oven/Range, Refrigerator, Washer
Basement Fatures: Concrete Floor, Unfinished, Framed, Other
Buildings: Barn
Carport Spaces: 2
Days on Site: 6
Exterior: Log
Fireplace Features: Wood
Flex Rooms: Loft
Foundation: Poured
Garage/Carport: Oversized, Carport Detached, Garage Detached, Heated
Gas: Propane
Kitchen: Pantry, Eat-In, Tile Floor, Walkout, Wood Cabinets
Lot Dimensions: Irreg
Miscellaneous: Ceiling Fan, Home Warranty, Smoke Alarm
Parcel #: 16-16-351-008
Parking: Driveway
Primary Bathroom: Shower, Wood Floor
Primary Bedroom: Bath Adjoins, Wood Floor
Rooms Total: 6
Sewer: Septic Tank
Tax Abatement: No
Topography: Stream/Creek
Water: Public
Water Heater: Propane, On Demand Recir Loop
Window Features: Wood
Room Sizes
Primary Bedroom: 16 X 12 Level - 1
Bedroom 2: 20 X 17 Level - 2
Dining Room: 9 X 9 Level - 1
Living Room: 18 X 15 Level - 1
Local Schools
School District: Kings
Listed By / Shown By
Listed By
Agency Name: Comey & Shepherd
Shown By
Agent Name: Lisa Trummer
Agent Phone: (330) 257-0870
Agency Title: Tanner Real Estate

Estimate Your Payment
Estimated Payment
$ 1,821.17 per month $1,184.00 Principal & Interest $482.00 Property Tax $155.17 Homeowner's InsuranceChange Payment Information

Privacy Policy / DMCA Notice / ADA Accessibility


This site is hosted, designed and copyright
© 1994 - 2026 by
Delta Media Group, Inc. -- Patent Pending --
2822 Socialville Foster Road | MLS# 1885927
This single family home located at 2822 Socialville Foster Road, Deerfield Twp., OH 45039 is currently listed for sale with an asking price of $532,000. This property was built in 1998 and has 2 bedrooms and 2 full baths with 1404 sq. ft. Socialville Foster Road is located within the Kings school district. Search Deerfield Twp. real estate on ltrummer.tannerrealestate.net today.