LisaTrummer

BEDS4
BATHS2 full
SQUARE FEET1,648
MLS#5255415
STATUSActive
PROPERTY TYPEResidential - Single Family
SUBDIVISIONRootstown
SCHOOLRootstown Local
Property Description
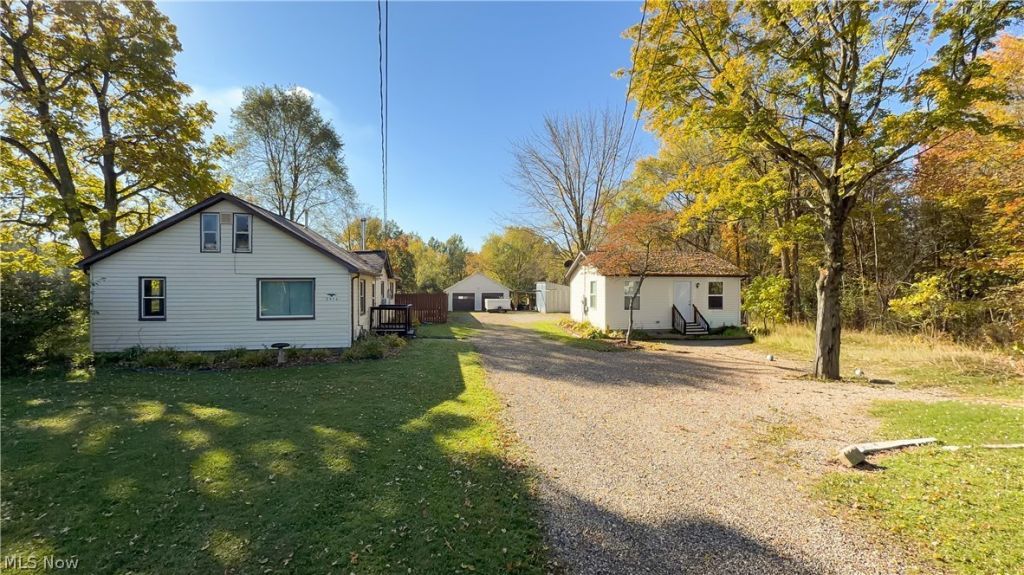
Discover the possibilities with this unique property featuring two homes on one acre in Rootstown! The main home offers 1,198 square feet with 3 bedrooms and 1 full bath, along with new carpet and fresh paint, making it ready for its next owner. The second home offers 450 square feet of living space, featuring 1 bedroom, 1 full bath, and a full kitchen-ideal for rental income, guest accommodations, or extended family. Whether you're looking to expand your investment portfolio, live in one home while renting the other, or create a multi-generational living arrangement, this property offers flexibility and income potential. With two separate living spaces on a spacious one-acre parcel, the possibilities are endless. Don't miss this opportunity to make this versatile property work for you!
Property Features
Property Type: Residential - Single Family
Basement: Crawl Space
Cooling: Wall/Window Unit(s)
Fireplaces: 1
Garage: 2
Heating: Baseboard, Electric, Forced Air
Home Style: Conventional
Lot Size: 1.00 Acres
Roof Type: Shingle
Stories: 1.0
Taxes: $2,036 / year
Year Built: 1930
Feature Descriptions
Appliances: Dryer, Range, Refrigerator, Washer
Exterior: Aluminum Siding
Fencing: Back Yard, Chain Link, Partial, Privacy, Wood
Fireplace: Blower Fan, Wood Burning Stove
Laundry: Main Level, Laundry Room, Laundry Tub, Sink
Lot: Rectangular Lot
Parcel#: 32-039-00-00-017-000
Parking: Driveway
Patio/Porch: Rear Porch, Patio
Sewer: Shared Septic, Septic Tank
Water: Public
Local Schools
School District: Rootstown Local
Listed By / Shown By
Listed By
Agency Name: Jack Kohl Realty
Agency Contact: 330-296-9997, jkohlre@jkohlre.com
Shown By
Agent Name: Lisa Trummer
Agent Phone: (330) 257-0870
Agency Title: Tanner Real Estate

Estimate Your Payment
Estimated Payment
$ 723.46 per month $489.62 Principal & Interest $169.67 Property Tax $64.17 Homeowner's InsuranceChange Payment Information

Listing data compilation and photo(s) © 2026 - Multiple Listing Service, Inc. – All Rights Reserved
The photos may be altered, edited, enhanced or virtually staged.
Privacy Policy / DMCA Notice / ADA Accessibility


This site is hosted, designed and copyright
© 1994 - 2026 by
Delta Media Group, Inc. -- Patent Pending --
2950 Tallmadge Road | MLS# 5255415
This single family home located at 2950 Tallmadge Road, Kent, OH 44240 is currently listed for sale with an asking price of $220,000. This property was built in 1930 and has 4 bedrooms and 2 full baths with 1648 sq. ft. Tallmadge Road is located in the Rootstown subdivision within the Rootstown Local school district. Search Rootstown real estate on ltrummer.tannerrealestate.net today.