LisaTrummer

BEDS4
BATHS2 full 2 partial
SQUARE FEET2,720
MLS#10009059
STATUSActive
PROPERTY TYPEResidential - Single Family
SUBDIVISIONByrnwyck
SCHOOLAnthony Wayne
Property Description
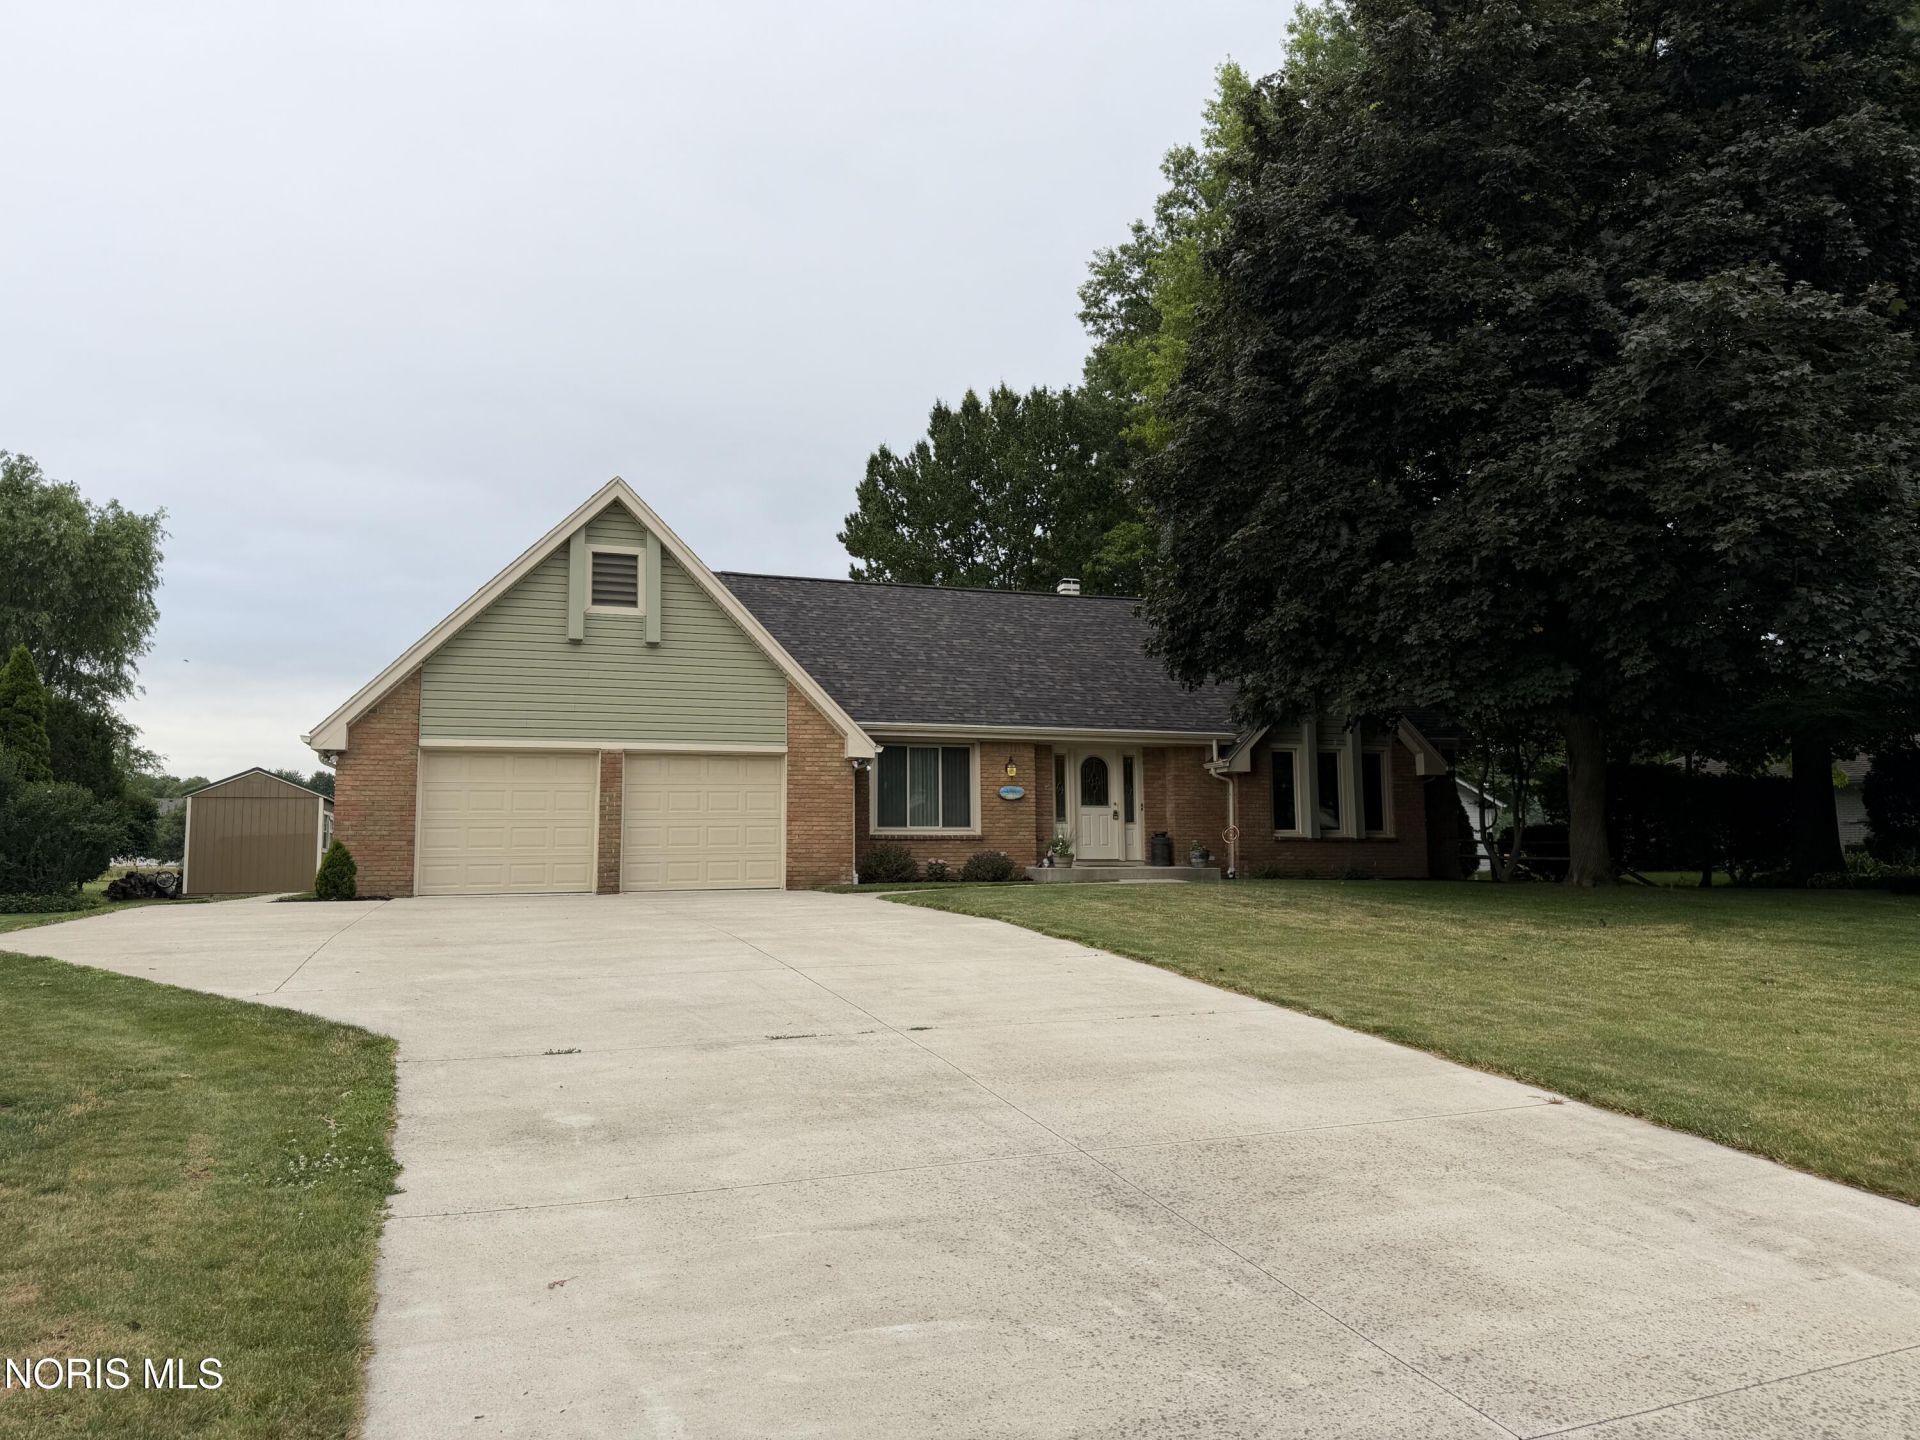
Honey, I found the house! It has loads of room to roam and has been meticulously maintained. It's a beautiful four-bedroom home with a generous foyer that gives such a warm welcome. It has a formal living room with a wood-burning fireplace and French doors, a formal dining room, and a spacious family room with another fireplace that opens to a huge rear deck. The updates are incredible: newer insulated siding, garage door, roof, front entry door, and Hansen triple-pane argon, sun-block windows with a transferable warranty. There's new luxury vinyl plank flooring throughout the first floor, a newer concrete driveway, an updated kitchen with granite countertops and stainless steel appliances, remote-controlled custom blinds in the family room, and first-floor laundry. The basement has a rec/theater room with a dry bar and a brand-new half bath. The electrical panel and bathrooms have also been updated. And the best part? It's right on the Brandywine Golf Course! Oh-and did I mention it even has a shed with a concrete floor?
Property Features
Property Type: Residential - Single Family
Basement: Yes
Basement: Concrete, Partially Finished
Cooling: Ceiling Fan(s), Central Air
Fireplaces: 2
Garage: 10 car attached
Heating: Forced Air, Natural Gas
Home Style: Contemporary
Lot Size: 0.42 Acres
Roof Type: Asphalt, Shingle
Stories: 2.0
Year Built: 1978
Amenities
Ceiling Fan(s)
Dry Bar
Dual Closets
Eat-in Kitchen
Primary Bathroom
Storage
Walk-In Closet(s)
Private Yard
Feature Descriptions
Appliances: Dishwasher, Microwave, Water Heater, Disposal, Dryer, Electric Oven, Electric Range, Electric Range Connection, Gas Range Connection, Refrigerator, Washer
Days on Site: 35
Door Features: Sliding Doors
Exterior: Brick, Concrete, Vinyl Siding
Fireplace: Blower Fan, Family Room, Gas, Living Room, Wood Burning
Flooring: Carpet, Concrete, Luxury Vinyl
Laundry: Main Level
Lot: Landscaped, Level, Near Golf Course
Lot Dimensions: 84 FF
Parcel#: 38-47687
Parking: Concrete, Attached Garage, Driveway, Garage Door Opener, Heated Garage, Oversized
Parking Notes: Concrete, Attached Garage, Driveway, Garage Door Open
Patio/Porch: Covered Patio, Rear Porch, Deck
Security: Carbon Monoxide Detector(s), Smoke Detector(s)
Sewer: Public Sewer
Special View Info: Golf Course
Utilities: Cable Connected, Electricity Connected, Natural Gas Connected, Sewer Connected, Water Connected, Underground Utilities
Water: Public
Window: Bay Window(s), Insulated Windows, Triple Pane Windows, Window Coverings, Window Screen(s)
Room Sizes
Living Room: Level - Main
Primary Bedroom 1: Level - Main
Dining Room: Level - Main
Bedroom 2: Level - Upper
Kitchen: Level - Main
Bedroom 3: Level - Upper
Family Room: Level - Main
Bedroom 4: Level - Upper
Entrance Foyer: Level - Main
Bonus Room: Level - Lower
Laundry: Level - Main
Bonus Room: Level - Lower
Local Schools
High School: Anthony Wayne
Middle School: Fallen Timbers
Elementary School: Monclova
School District: Anthony Wayne
Listed By / Shown By
Listed By
Agency Name: Key Realty LTD
Shown By
Agent Name: Lisa Trummer
Agent Phone: (330) 257-0870
Agency Title: Tanner Real Estate

Estimate Your Payment
Estimated Payment
$ 1,208.02 per month $1,068.05 Principal & Interest $0.00 Property Tax (data not provided by mls) $139.97 Homeowner's InsuranceChange Payment Information

Privacy Policy / DMCA Notice / ADA Accessibility


This site is hosted, designed and copyright
© 1994 - 2026 by
Delta Media Group, Inc. -- Patent Pending --
2956 W Byrnwyck Road | MLS# 10009059
This single family home located at 2956 W Byrnwyck Road, Maumee, OH 43537 is currently listed for sale with an asking price of $479,900. This property was built in 1978 and has 4 bedrooms and 2 full and 2 partial baths with 2720 sq. ft. W Byrnwyck Road is located in the Byrnwyck subdivision within the Anthony Wayne school district. Search Byrnwyck real estate on ltrummer.tannerrealestate.net today.