LisaTrummer

BEDS3
BATHS2 full
SQUARE FEET1,136
MLS#5255972
STATUSActive
PROPERTY TYPEResidential - Single Family
SUBDIVISIONAvondale Allotment
SCHOOLBuckeye Local
Property Description
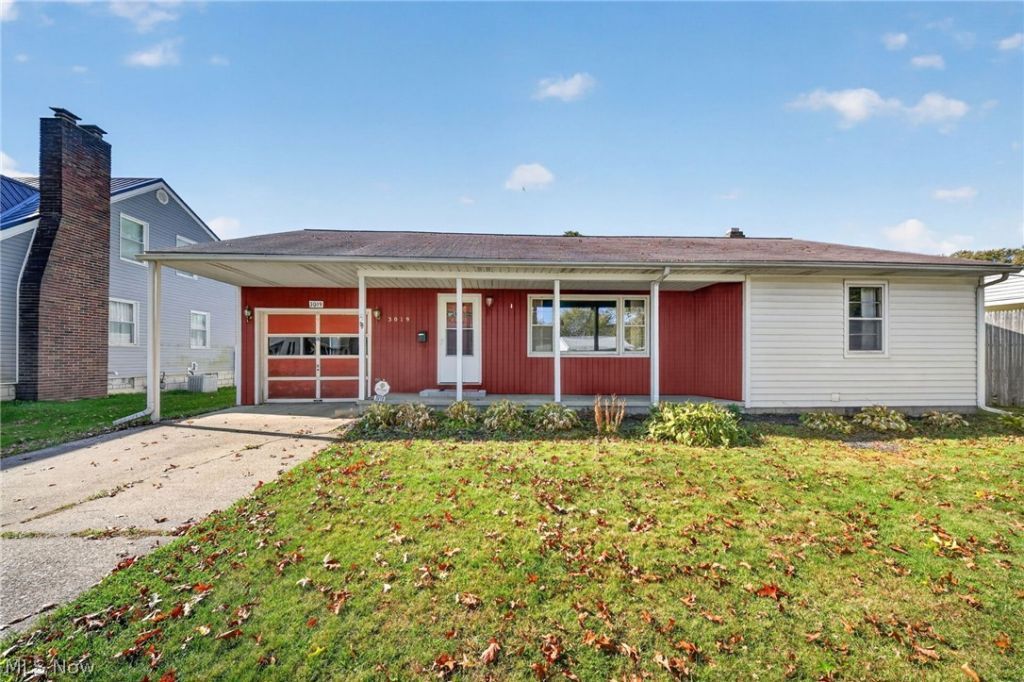
Welcome home to 3019 Avon Blvd, Ashtabula, Ohio! This inviting 3-bedroom, 2-full-bath ranch offers 1,136 square feet of living space and plenty of potential to make it your own. The home features one full bath on the main floor and an additional full bath in the basement. Enjoy the outdoors on the brand-new back deck, perfect for relaxing or entertaining. Additional highlights include a deep, oversized, heated one-car garage, central air, gas furnace, city water and sewer, and all appliances included. Situated on two parcels in Ashtabula Township and served by the Buckeye Local School District, this property offers a wonderful opportunity for a variety of buyers. Don't miss your chance to see all this home has to offer!
Property Features
Property Type: Residential - Single Family
Basement: Yes
Basement: Full, Unfinished
Cooling: Central Air
Fireplaces: 1
Garage: 1
Heating: Forced Air, Gas
Home Style: Ranch
Lot Size: 0.22 Acres
Roof Type: Asphalt, Fiberglass
Stories: 1.0
Taxes: $1,961 / year
Year Built: 1956
Feature Descriptions
Appliances: Dryer, Dishwasher, Range, Refrigerator, Washer
Exterior: Vinyl Siding, Wood Siding
Fencing: None
Fireplace: Basement, Wood Burning
Laundry: In Basement
Parcel#: 030370009100
Parking: Concrete, Driveway, Garage
Patio/Porch: Rear Porch
Security: Security System
Sewer: Public Sewer
Water: Public
Room Sizes
Bathroom: 8 x 6 Level - First
Bedroom: 11 x 11 Level - First
Bathroom: 8 x 5 Level - Basement
Bedroom: 11 x 10 Level - First
Recreation: 38 x 14 Level - Basement
Dining Room: 7 x 8 Level - First
Primary Bathroom: 13 x 12 Level - First
Kitchen: 9 x 12 Level - First
Living Room: 19 x 12 Level - First
Local Schools
School District: Buckeye Local
Listed By / Shown By
Listed By
Agency Name: McDowell Homes Real Estate Services
Agency Contact: cloricedlugos@gmail.com, 440-812-2542
Shown By
Agent Name: Lisa Trummer
Agent Phone: (330) 257-0870
Agency Title: Tanner Real Estate

Estimate Your Payment
Estimated Payment
$ 591.09 per month $378.12 Principal & Interest $163.42 Property Tax $49.55 Homeowner's InsuranceChange Payment Information

Listing data compilation and photo(s) © 2026 - Multiple Listing Service, Inc. – All Rights Reserved
The photos may be altered, edited, enhanced or virtually staged.
Privacy Policy / DMCA Notice / ADA Accessibility


This site is hosted, designed and copyright
© 1994 - 2026 by
Delta Media Group, Inc. -- Patent Pending --
3019 Avon Boulevard | MLS# 5255972
This single family home located at 3019 Avon Boulevard, Ashtabula, OH 44004 is currently listed for sale with an asking price of $169,900. This property was built in 1956 and has 3 bedrooms and 2 full baths with 1136 sq. ft. Avon Boulevard is located in the Avondale Allotment subdivision within the Buckeye Local school district. Search Avondale Allotment real estate on ltrummer.tannerrealestate.net today.