LisaTrummer

BEDS3
BATHS1 full
SQUARE FEET1,165
MLS#226037890
STATUSContingent
PROPERTY TYPEResidential - Single Family
SUBDIVISIONLakeview
SCHOOLMARYSVILLE EXEMPTED VILLAGE
Property Description
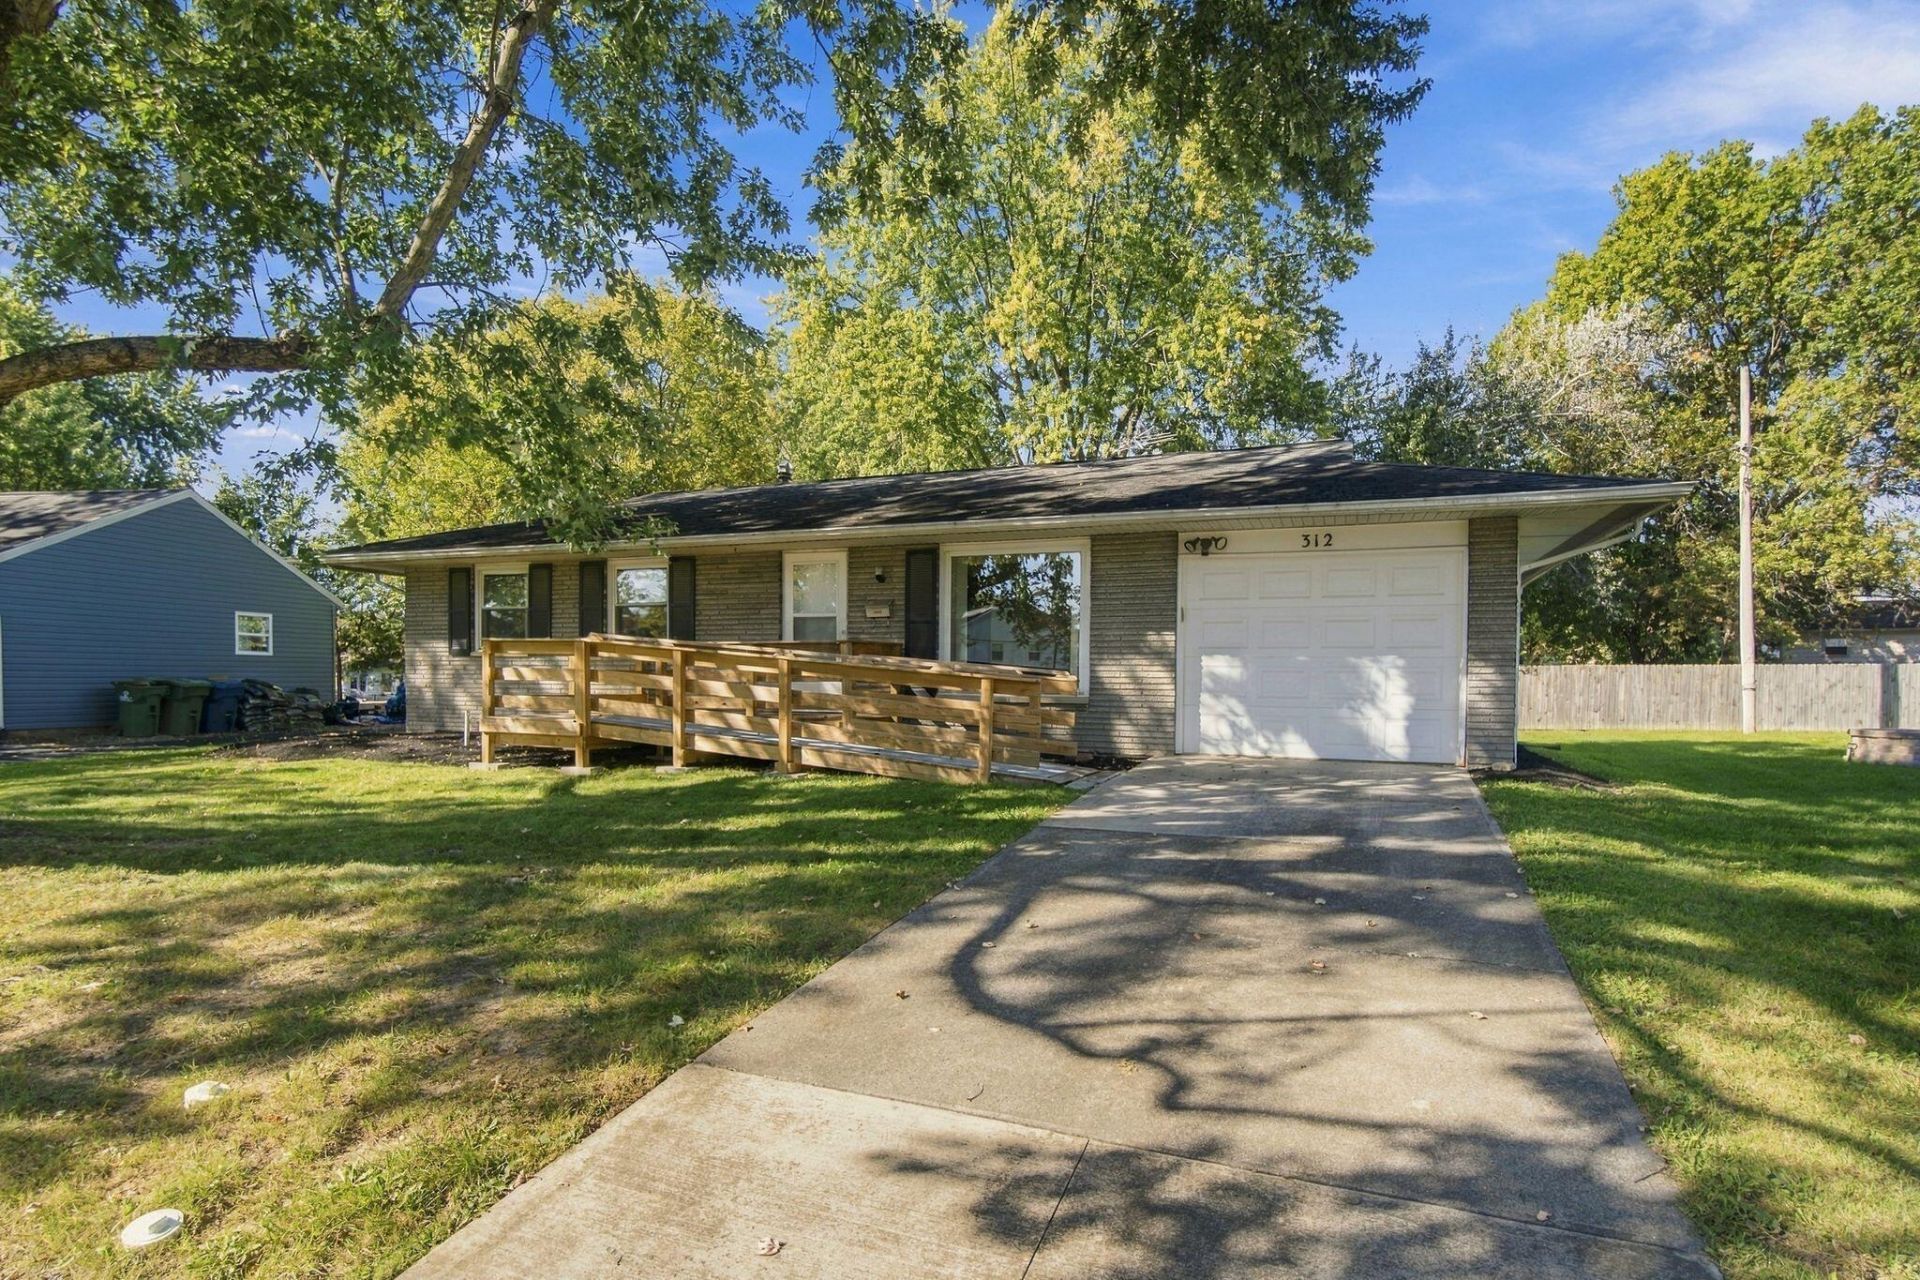
Unlocking your first home's true potential starts right here. If you are looking for a solid property with amazing bones that you can customize to fit your style, this 3-bedroom cul-de-sac gem is the ultimate ''diamond in the rough'' canvas.The expensive, heavy-lifting mechanicals are already checked off your list: you get a regularly maintained HVAC (2020), a solid roof (approx 10 years old), and a freshly painted bathroom with a brand-new Bath Fitter shower. Inside, original hardwood floors flow through the main living areas, complemented by brand-new LVP in the foyer and family room. The property has also been professionally cleaned and freshly landscaped so you can move right in and start planning. It features an expansive large deck and an ultra-private backyard that is just waiting to be transformed into your dream outdoor oasis for weekend BBQs and hangouts. Walk to the local park for playground and walking trails.Located just minutes from popular local shops and restaurants, this home gives you the unbeatable location you want with the rare opportunity to bring your own vision, make modern cosmetic upgrades, and instantly build sweat equity. Washer and dryer stays.
Property Features
Property Type: Residential - Single Family
Basement: Yes
Basement: Partial
Cooling: Central Air
Fireplaces: 1
Garage: 1 car attached
Heating: Forced Air
Home Style: Ranch
Lot Size: 0.21 Acres
Taxes: $3,220
Year Built: 1971
Feature Descriptions
Days on Site: 19
Exterior: Aluminum Siding, Brick
Fireplace: One, Decorative
Flooring: Wood, Laminate
Parcel #: 29-0004374-0000
Parking: Garage Door Opener, Attached Garage
Windows: Insulated All
Local Schools
School District: MARYSVILLE EXEMPTED VILLAGE
Listed By / Shown By
Listed By
Agency Name: Key Realty
Shown By
Agent Name: Lisa Trummer
Agent Phone: (330) 257-0870
Agency Title: Tanner Real Estate

Estimate Your Payment
Estimated Payment
$ 922.56 per month $578.42 Principal & Interest $268.33 Property Tax $75.80 Homeowner's InsuranceChange Payment Information

Privacy Policy / DMCA Notice / ADA Accessibility


This site is hosted, designed and copyright
© 1994 - 2026 by
Delta Media Group, Inc. -- Patent Pending --
312 Buerger Street | MLS# 226037890
This single family home located at 312 Buerger Street, Marysville, OH 43040 is currently listed for sale with an asking price of $259,900. This property was built in 1971 and has 3 bedrooms and 1 full baths with 1165 sq. ft. Buerger Street is located in the Lakeview subdivision within the MARYSVILLE EXEMPTED VILLAGE school district. Search Lakeview real estate on ltrummer.tannerrealestate.net today.