LisaTrummer

BEDS4
BATHS3 full
SQUARE FEET3,258
MLS#1895488
STATUSActive
PROPERTY TYPEResidential - Single Family
SCHOOLFranklin
Property Description
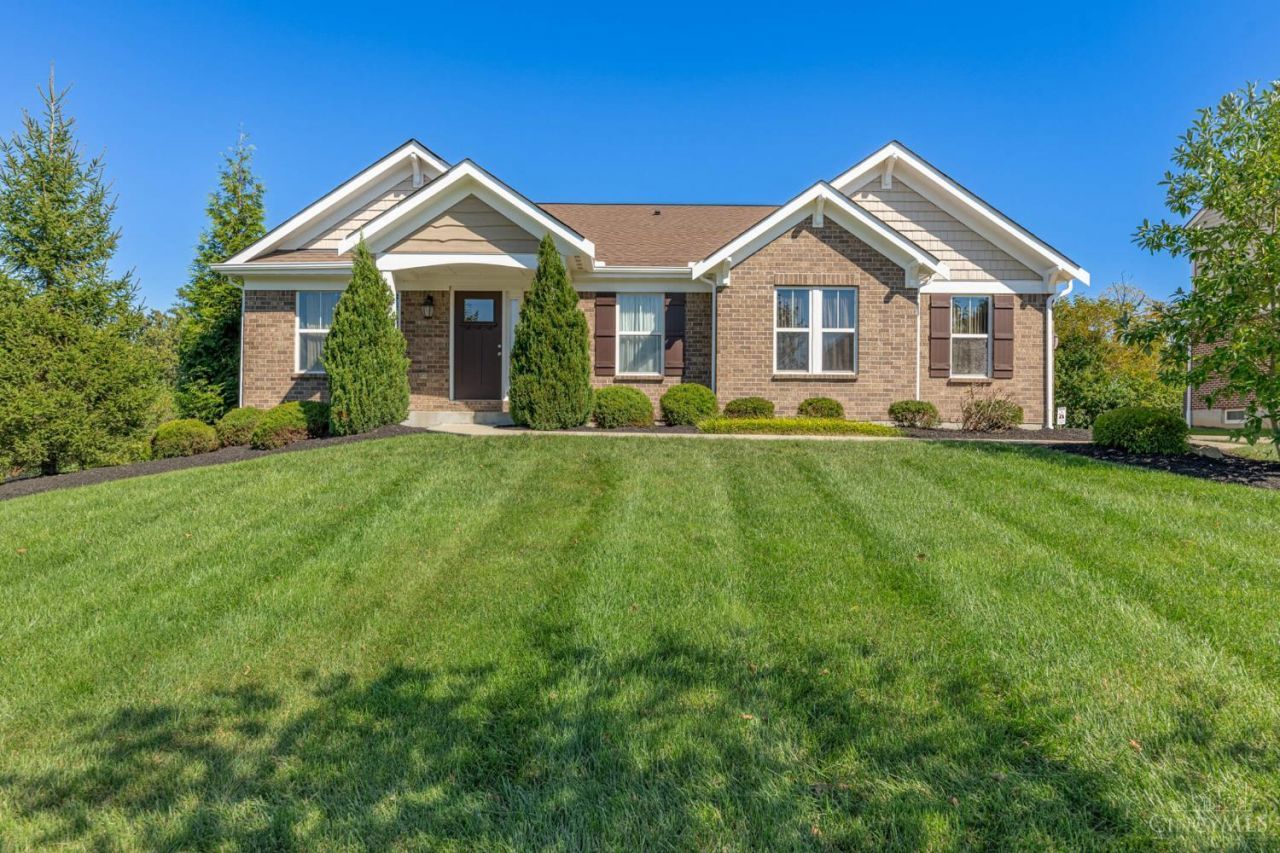
Located in the Renaissance Community, this impressive ranch offers over 3,200 sq ft of finished living space with 4 bedrooms, 3 full baths, a 3-car garage, and an additional side lot for nearly half an acre. The open floor plan features wainscoting, crown molding, and a striking gas fireplace with stone surround. The spacious kitchen offers a large granite island and opens to an expanded dining area, perfect for entertaining. The primary suite includes a generous walk-in closet, while granite bath countertops add a polished touch. The finished basement expands the living space with a second kitchen/bar, ideal for gatherings or guests. Outside, enjoy a low-maintenance composite deck, aluminum railing, expanded driveway, and spacious insulated garage. Community amenities include pools, playgrounds, clubhouse, and walking trails.
Property Features
Property Type: Residential - Single Family
Basement: Yes
Basement: Full
Cooling: Ceiling Fans, Central Air
Fireplaces: 1
Garage: 3
Heating: Forced Air, Gas Furn EF Rtd 95%+
Home Style: Ranch
Lot Size: 0.43 Acres
Roof Type: Shingle
Stories: 1.0
Taxes: $6,838
Year Built: 2018
Amenities
9Ft + Ceiling
Feature Descriptions
Appliances: Dishwasher, Dryer, Garbage Disposal, Microwave, Oven/Range, Refrigerator, Washer
Association Includes: Clubhouse, Other, PlayArea, Pool, ProfessionalMgt, WalkingTrails
Association Name: Town Properties
Basement Fatures: Finished - Full
Condo: Levels 1-3
Days on Site: 20
Exterior: Brick, Cedar, Vinyl Siding
Fireplace Features: Stone, Gas
Foundation: Poured
Garage/Carport: Garage Attached
Gas: Natural
HOA Fee: 650/Annually
HOA Y/N: 1
Kitchen: Pantry, Vinyl Floor, Island, Marble/Granite/Slate
Lot Dimensions: 136x141
Mechanical Systems: Garage Door Opener, Sump Pump w/Backup, Water Softener
Parcel #: 0833468006
Parking: Driveway
Primary Bathroom: Shower, Marb/Gran/Slate
Primary Bedroom: Bath Adjoins, Walk-in Closet
Rooms Total: 12
Sewer: Public Sewer
Smart Technology: Security, Thermostat
SQFT Basement: 1396
Tax Abatement: No
Water: Public
Water Heater: Electric
Window Features: Double Hung, Double Pane, Vinyl
Room Sizes
Primary Bedroom: 16 X 14 Level - 1
Bedroom 2: 11 X 14 Level - 1
Bedroom 3: 11 X 11 Level - 1
Bedroom 4: 13 X 11 Level - Basement
Dining Room: 13 X 13 Level - 1
Entry: 20 X 5 Level - 1
Family Room: 20 X 26 Level - Basement
Living Room: 18 X 26 Level - 1
Laundry Room: 11 X 6 Level - 1
Recreation Room: 29 X 12 Level - Basement
Local Schools
School District: Franklin
Listed By / Shown By
Listed By
Agency Name: Irongate Inc.
Shown By
Agent Name: Lisa Trummer
Agent Phone: (330) 257-0870
Agency Title: Tanner Real Estate

Estimate Your Payment
Estimated Payment
$ 1,941.73 per month $1,212.93 Principal & Interest $569.83 Property Tax $158.96 Homeowner's InsuranceChange Payment Information

Privacy Policy / DMCA Notice / ADA Accessibility


This site is hosted, designed and copyright
© 1994 - 2026 by
Delta Media Group, Inc. -- Patent Pending --
3194 Renaissance Boulevard | MLS# 1895488
This single family home located at 3194 Renaissance Boulevard, Middletown, OH 45005 is currently listed for sale with an asking price of $545,000. This property was built in 2018 and has 4 bedrooms and 3 full baths with 3258 sq. ft. Renaissance Boulevard is located within the Franklin school district. Search Middletown real estate on ltrummer.tannerrealestate.net today.