LisaTrummer

BEDS4
BATHS2 full 1 partial
SQUARE FEET2,512
MLS#1884202
STATUSPending
PROPERTY TYPEResidential - Single Family
SCHOOLCincinnati
Property Description
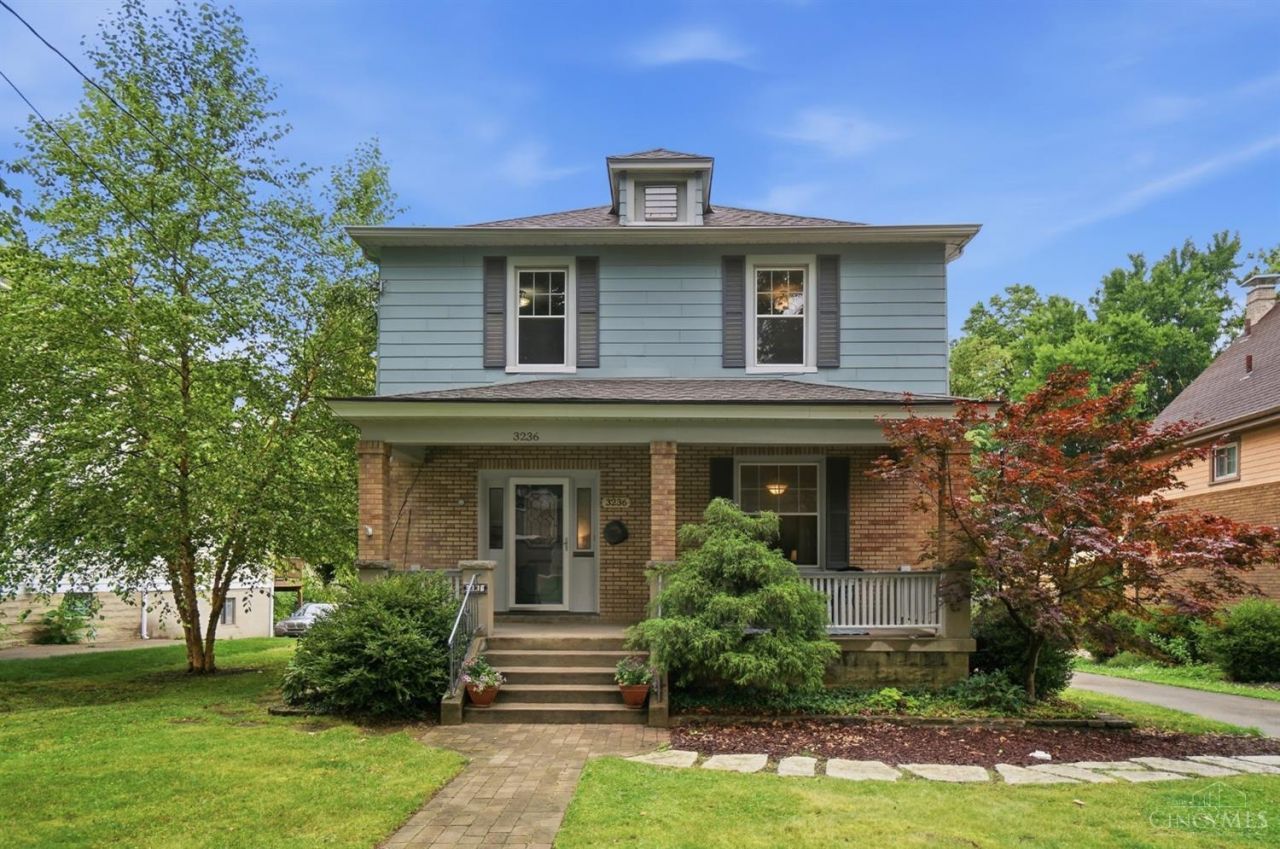
This 4-bedroom, 2.5-bath home on one of Pleasant Ridge's most desirable streets offers an unbeatable location within walking distance of the business district, schools & neighborhood amenities. A charming front porch spans the width of the home, providing the perfect place to relax and enjoy the vibrant community. Inside, you'll find hardwood floors in a spacious entry, formal dining room, and a large family room that opens to an eat-in kitchen with abundant seating space & a counter bar. A convenient half bath completes the main level. Upstairs features four bedrooms with ample closet space and a full bath with double vanity. The finished lower level adds valuable living space with a large recreation room, full bath, laundry room & plenty of storage. Outside, enjoy a 2-car garage, expansive patio, and a private, tree-filled backyard on more than a quarter-acre lot. Don't miss the opportunity to live in a welcoming community known for its friendly neighbors and local charm.
Property Features
Property Type: Residential - Single Family
Basement: Yes
Basement: Full
Cooling: Attic fan, Central Air
Garage: 2
Heating: Forced Air, Gas
Home Style: Traditional
Lot Size: 0.39 Acres
Roof Type: Shingle
Stories: 2.0
Taxes: $6,024
Year Built: 1922
Amenities
9Ft + Ceiling
Crown Molding
Fire Pit
Patio
Porch
Feature Descriptions
Access: City Street
Appliances: Dishwasher, Dryer, Garbage Disposal, Gas Cooktop, Oven/Range, Refrigerator
Basement Fatures: Part Finished, Concrete Floor, Finished, Vinyl Floor, Glass Blk Wind
Days on Site: 20
Exterior: Brick, Wood Siding
Foundation: Block
Garage/Carport: Rear, Garage Detached
Gas: Natural
Kitchen: Counter Bar, Eat-In, Tile Floor, Wood Cabinets, Marble/Granite/Slate
Lot Dimensions: 67.40 X 255.37 IRR
Mechanical Systems: Humidifier, Sump Pump
Miscellaneous: 220 Volt, Busline Near, Recessed Lights
Parcel #: 124-0001-0046-00
Parking: On Street, Driveway
Primary Bathroom: Tile Floor, Double Vanity, Tub w/Shower
Primary Bedroom: Wall-to-Wall Carpet
Public Transportation: nearby
Rooms Total: 13
Sewer: Public Sewer
Smart Technology: Garage Door Opener, Thermostat
SQFT Basement: 1016
Tax Abatement: No
Water: Public
Water Heater: Gas, Tankless
Window Features: Double Hung, Insulated
Room Sizes
Primary Bedroom: 12 X 12 Level - 2
Bedroom 2: 12 X 12 Level - 2
Bedroom 3: 16 X 9 Level - 2
Bedroom 4: 12 X 8 Level - 2
Dining Room: 16 X 13 Level - 1
Entry: 18 X 13 Level - 1
Living Room: 14 X 13 Level - 1
Laundry Room: 14 X 13 Level - Lower
Recreation Room: 25 X 13 Level - Lower
Local Schools
School District: Cincinnati
Listed By / Shown By
Listed By
Agency Name: Comey & Shepherd
Shown By
Agent Name: Lisa Trummer
Agent Phone: (330) 257-0870
Agency Title: Tanner Real Estate

Estimate Your Payment
Estimated Payment
$ 1,883.96 per month $1,221.84 Principal & Interest $502.00 Property Tax $160.13 Homeowner's InsuranceChange Payment Information

Privacy Policy / DMCA Notice / ADA Accessibility


This site is hosted, designed and copyright
© 1994 - 2026 by
Delta Media Group, Inc. -- Patent Pending --
3236 Beredith Place | MLS# 1884202
This single family home located at 3236 Beredith Place, Cincinnati, OH 45213 is currently listed for sale with an asking price of $549,000. This property was built in 1922 and has 4 bedrooms and 2 full and 1 partial baths with 2512 sq. ft. Beredith Place is located within the Cincinnati school district. Search Cincinnati real estate on ltrummer.tannerrealestate.net today.