LisaTrummer

BEDS3
BATHS2 full
SQUARE FEET1,276
MLS#5227282
STATUSActive
PROPERTY TYPEResidential - Single Family
SCHOOLRidgewood Local
Property Description
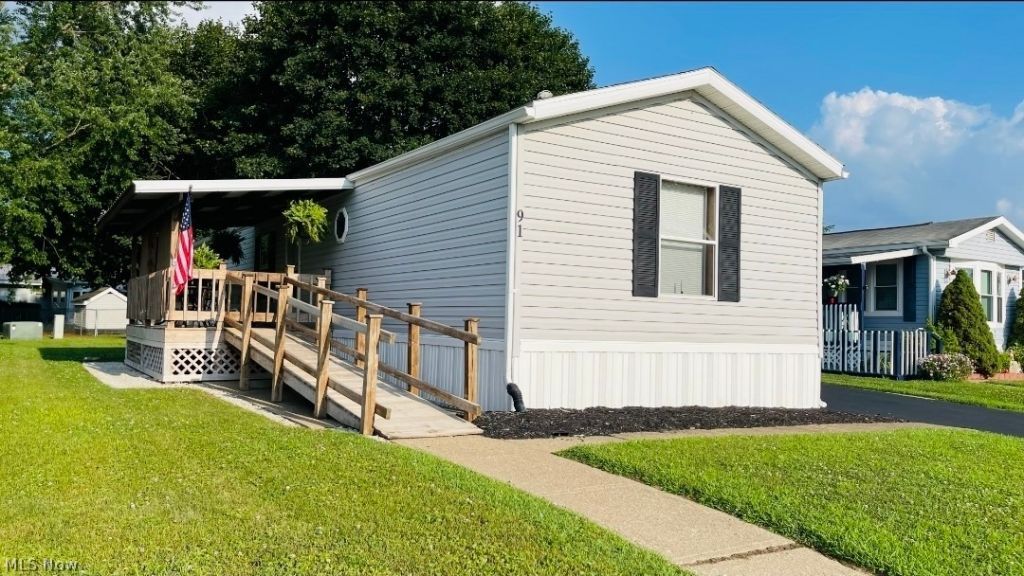
Welcome home to this beautifully updated 3-bedroom, 2-bath home offering comfort, style, and a functional layout! The spacious living room provides plenty of room to relax, and the gorgeous, updated kitchen is the heart of the home, showcasing an island, ample cabinet space, and an adjoining dining area. The primary suite is privately situated on one side of the home and features a large bedroom with an ensuite bath complete with a walk-in shower. On the opposite side of the main living area are two additional bedrooms and a second full bath. There is a convenient laundry area just off of the kitchen. You'll appreciate the updated flooring, fresh paint, and modern fixtures throughout, giving the home a clean, move-in-ready feel. A private deck and two storage sheds add to the home's functionality. Well maintained inside and out, this property is ready for its new owners to move right in and enjoy! Call today for a private tour!
Property Features
Property Type: Residential - Single Family
Cooling: Central Air
Heating: Forced Air, Gas
Home Style: Manufactured Home, Mobile Home
Roof Type: Asphalt, Fiberglass
Stories: 1.0
Taxes: $161 / year
Year Built: 1998
Feature Descriptions
Appliances: Dryer, Dishwasher, Range, Refrigerator, Washer
Days on Site: 1
Exterior: Vinyl Siding
Parcel#: 02000104
Parking: Off Street, Paved
Sewer: Public Sewer
Water: Public
Local Schools
School District: Ridgewood Local
Listed By / Shown By
Listed By
Agency Name: Carol Goff & Associates
Agency Contact: sheilashingleton16@gmail.com, 740-610-5032
Shown By
Agent Name: Lisa Trummer
Agent Phone: (330) 257-0870
Agency Title: Tanner Real Estate

Estimate Your Payment
Estimated Payment
$ 284.02 per month $239.25 Principal & Interest $13.42 Property Tax $31.35 Homeowner's InsuranceChange Payment Information

Listing data compilation and photo(s) © 2026 - Multiple Listing Service, Inc. – All Rights Reserved
The photos may be altered, edited, enhanced or virtually staged.
Privacy Policy / DMCA Notice / ADA Accessibility


This site is hosted, designed and copyright
© 1994 - 2026 by
Delta Media Group, Inc. -- Patent Pending --
324 Fairview Street, Unit 91 | MLS# 5227282
This single family home located at 324 Fairview Street, Unit 91, West Lafayette, OH 43845 is currently listed for sale with an asking price of $107,500. This property was built in 1998 and has 3 bedrooms and 2 full baths with 1276 sq. ft. Fairview Street, Unit 91 is located within the Ridgewood Local school district. Search West Lafayette real estate on ltrummer.tannerrealestate.net today.