LisaTrummer

BEDS4
BATHS3 full
SQUARE FEET1,456
MLS#971567
STATUSActive
PROPERTY TYPEResidential - Single Family
SUBDIVISIONCountry Acres
SCHOOLBeavercreek
Property Description
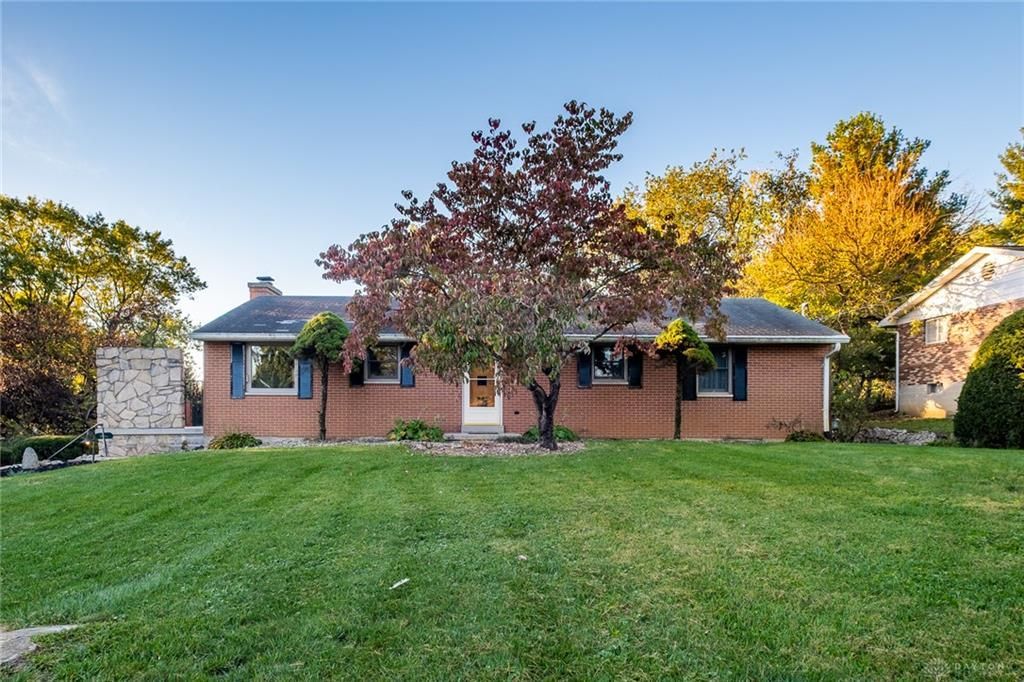
Don’t miss this brick ranch with walkout basement and a 3-car garage! Situated on half an acre on a quiet street, this is your opportunity to put your fingerprint on a home! Most of the interior has been painted and the carpeting removed, so it’s move-in ready while you customize. Inside, a galley kitchen with original wood cabinetry has loads of potential and flows seamlessly into a spacious breakfast area. The family room with woodburning fireplace and original hardwood floors is large even by today’s standards! Down the hall, you’ll find four bedrooms with cedar-lined closets and a refreshed hall bath. The primary bedroom even has access to an updated ensuite bath! Nearly doubling the size of the house, the walkout basement boasts a rec room with daylight window, full bath, bonus room, and garages. Outside, you’ll love the patio area with stone hardscape, as well as the fruit and sassafras trees! Updates include: well pressure tank for exterior water (2026), water heater (2023), 100 amp electric panel.
Property Features
Property Type: Residential - Single Family
Basement: Yes
Cooling: Central
Fireplaces: 1
Garage: 3 car attached
Heating: Forced Air, Natural Gas
Lot Size: 0.51 Acres
Stories: 1.0
Taxes: $4,397
Year Built: 1963
Feature Descriptions
Appliance Features: Cooktop, Dishwasher, Wall Oven, Water Softener
Basement Features: Full, Semi-Finished, Walkout
Days on Site: 4
Exterior: Brick
Fireplace. Features: One, Woodburning
Garage Features: 3 Car, Attached, Opener
Lot Dimensions: 95 x 233
Outside Features: Cable TV, Patio
Utilities: Natural Gas, Public Water, Sanitary Sewer, Well
Room Sizes
Entry Room: 8 X 4 Level - Main
Family Room: 18 X 18 Level - Main
Kitchen: 10 X 8 Level - Main
Breakfast Room: 10 X 8 Level - Main
Primary Bedroom: 13 X 11 Level - Main
Bedroom: 12 X 10 Level - Main
Bedroom: 12 X 9 Level - Main
Bedroom: 11 X 10 Level - Main
Local Schools
School District: Beavercreek
Listed By / Shown By
Listed By
Agency Name: Irongate Inc.
Shown By
Agent Name: Lisa Trummer
Agent Phone: (330) 257-0870
Agency Title: Tanner Real Estate

Estimate Your Payment
Estimated Payment
$ 1,134.17 per month $678.80 Principal & Interest $366.42 Property Tax $88.96 Homeowner's InsuranceChange Payment Information

Privacy Policy / DMCA Notice / ADA Accessibility


This site is hosted, designed and copyright
© 1994 - 2026 by
Delta Media Group, Inc. -- Patent Pending --
3601 Roselawn Drive | MLS# 971567
This single family home located at 3601 Roselawn Drive, Beavercreek, OH 45430 is currently listed for sale with an asking price of $305,000. This property was built in 1963 and has 4 bedrooms and 3 full baths with 1456 sq. ft. Roselawn Drive is located in the Country Acres subdivision within the Beavercreek school district. Search Country Acres real estate on ltrummer.tannerrealestate.net today.