LisaTrummer

BEDS3
BATHS2 full
SQUARE FEET1,180
MLS#5255477
STATUSActive
PROPERTY TYPEResidential - Single Family
SCHOOLAvon Local
Property Description
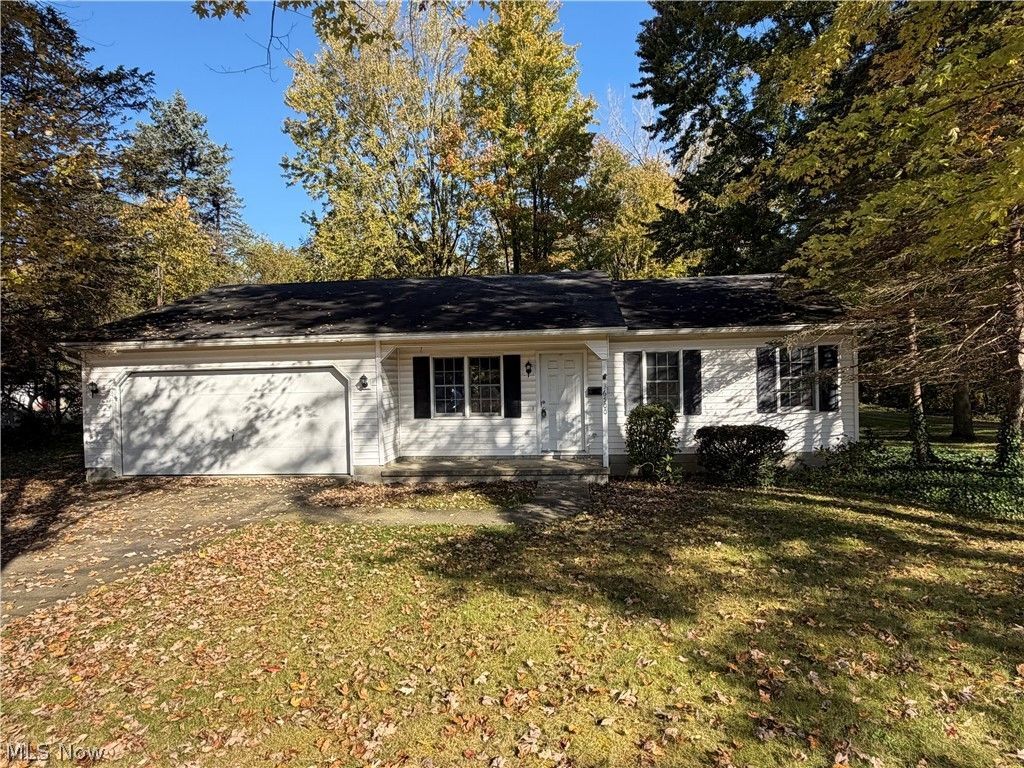
A Wonderful 3 bedroom ranch styled home in a great Avon Location. Close to schools, shopping and major highways. Big 100x200 lot with mature trees. The property was built well. Would Double Insulated glass windows. throughout. Big living room makes it easy to entertain friends and family. Extra large kitchen with loads of cupboards and counter space. There are two full baths. Each has a tub and shower over the tub. The primary bedroom has it's own bath. Great closet space in all 3 bedrooms. There is a great laundry room located right offf the kitchen, The laundry room has washer and dryer included, big folding counter with storage cupboards. plus a big utility closet for extra storage. You are going to love the convinces of the attached 2-car garage with door opener plus pull down stairs for attic storage above the garage The lot is beautiful with mature trees. Most buyers will enjoy re-freshing the interior of this beauty with some new fresh paint colors. The floor plan is excellent, Location is great and price is awesome.
Property Features
Property Type: Residential - Single Family
Basement: None
Cooling: None
Garage: 2 car attached
Heating: Forced Air, Gas
Home Style: Ranch
Lot Size: 0.46 Acres
Roof Type: Asphalt
Stories: 1.0
Taxes: $2,516 / year
Year Built: 1988
Amenities
Ceiling Fan(s)
Laminate Counters
Feature Descriptions
Appliances: Dryer, Dishwasher, Range, Refrigerator, Washer
Days on Site: 1
Exterior: Vinyl Siding
Fencing: None
Laundry: Gas Dryer Hookup, Main Level, Laundry Room
Lot: Wooded
Parcel#: 04-00-014-104-044
Parking: Attached, Driveway, Garage, Garage Door Opener
Patio/Porch: Deck
Sewer: Aerobic Septic
Water: Public
Window: Double Pane Windows, Wood Frames
Local Schools
School District: Avon Local
Listed By / Shown By
Listed By
Agency Name: Rieth Realty, Inc.
Agency Contact: 440-282-5156, jim@rieth-realty.com
Shown By
Agent Name: Lisa Trummer
Agent Phone: (330) 257-0870
Agency Title: Tanner Real Estate

Estimate Your Payment
Estimated Payment
$ 952.25 per month $656.54 Principal & Interest $209.67 Property Tax $86.04 Homeowner's InsuranceChange Payment Information

Listing data compilation and photo(s) © 2026 - Multiple Listing Service, Inc. – All Rights Reserved
The photos may be altered, edited, enhanced or virtually staged.
Privacy Policy / DMCA Notice / ADA Accessibility


This site is hosted, designed and copyright
© 1994 - 2026 by
Delta Media Group, Inc. -- Patent Pending --
36500 Kinzel Road | MLS# 5255477
This single family home located at 36500 Kinzel Road, Avon, OH 44011 is currently listed for sale with an asking price of $295,000. This property was built in 1988 and has 3 bedrooms and 2 full baths with 1180 sq. ft. Kinzel Road is located within the Avon Local school district. Search Avon real estate on ltrummer.tannerrealestate.net today.