LisaTrummer

BEDS3
BATHS1 full
SQUARE FEET1,025
MLS#1046985
STATUSActive
PROPERTY TYPEResidential - Single Family
SUBDIVISIONRoselawn
SCHOOLVandalia-Butler
Property Description
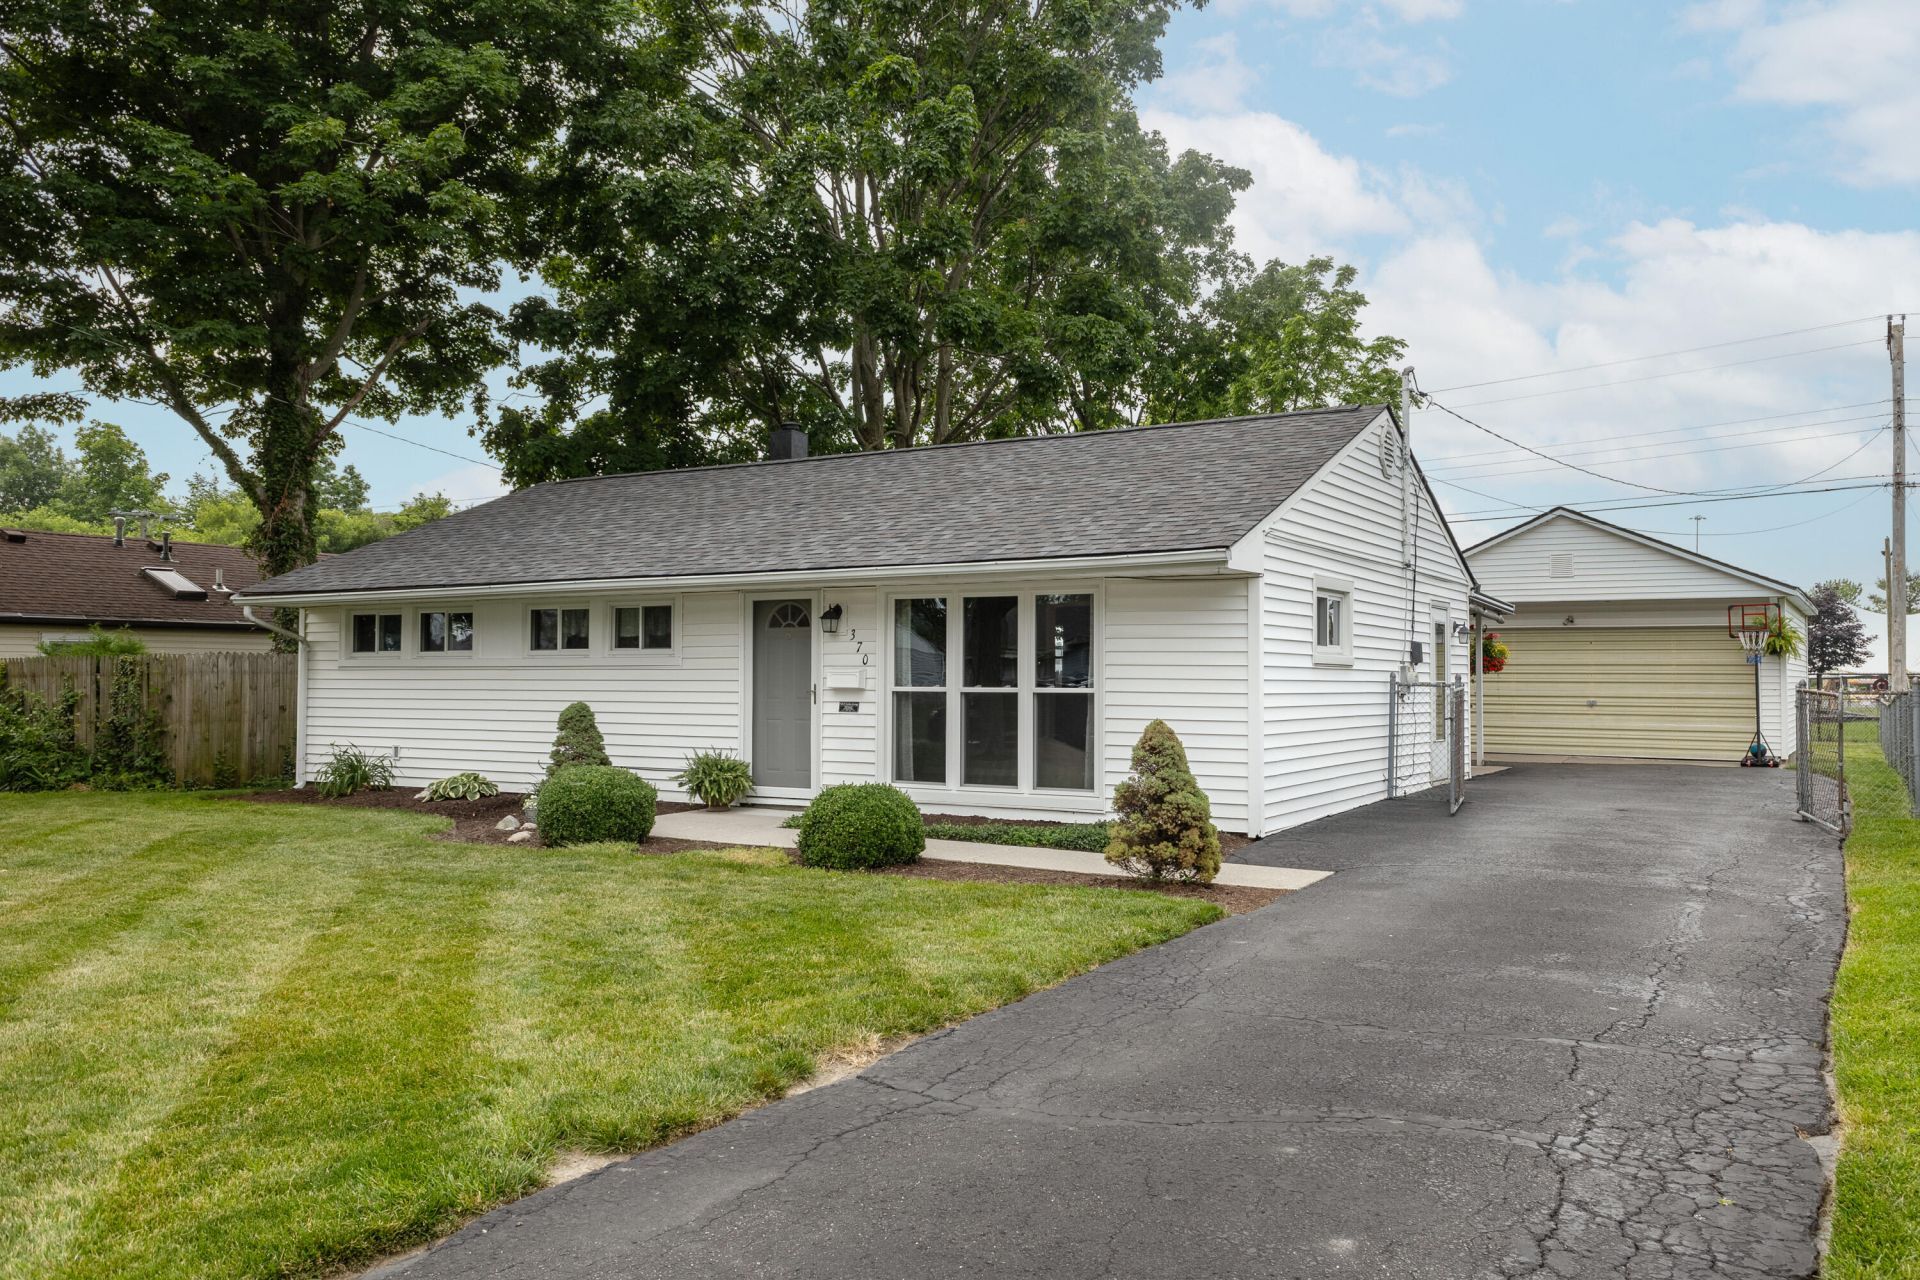
Welcome to the opportunity to own this amazing remodeled move-in 3 bedroom home. This home shows pride of ownership. Entry opens up to the neutral decor living room featuring a large picture window. The remodeled kitchen features an open floor plan opening to the dining room. Main hallway leads to the neutral decorated bedrooms and updated bathroom. Enjoy the updates throughout. Newer windows, roof, furnace, AC, and more. Parking and work area in the 2 car detached garage. Fenced rear yard. Summer time fun in the NEW 2026 above ground pool. Dont miss seeing this fantastic property.
Property Features
Property Type: Residential - Single Family
Basement: None
Cooling: Central Air
Fenced: Yes
Garage: 2
Garage: Garage Door Opener, Detached
Heating: Forced Air, Natural Gas
Home Style: Ranch
Lot Size: 0.18 Acres
Stories: 1.0
Taxes: $2,222
Year Built: 1955
Amenities
Ceiling Fan(s)
Fenced
Porch
Patio
Feature Descriptions
Additional Structures: Shed(s)
Appliances: Gas Water Heater, Washer, Refrigerator, Range, Microwave, Dryer, Dishwasher
Days on Site: 5
Exterior: Vinyl Siding
Foundation: Slab
Lot: Residential Lot
Lot Dimensions: 62' x 128.78
Parcel ID: B02001170015
Sewer: Public Sewer
Special Features: Bath 1st Floor, Smoke Detector(s), Bed 1st Floor
Structure Type: House
Utilities: Natural Gas Connected
Water: Supplied Water
Zoning: Residential
Room Sizes
Living Room: 17.00X12.00 Level - 1
Dining Room: 12.00X9.00 Level - 1
Kitchen: 12.00X9.00 Level - 1
Bedroom 1: 12.00X10.00 Level - 1
Bedroom 2: 11.00X10.00 Level - 1
Bedroom 3: 9.00X9.00 Level - 1
Utility Room: 11.00X6.00 Level - 1
Local Schools
School District: Vandalia-Butler
Listed By / Shown By
Listed By
Agency Name: Galbreath REALTORS
Shown By
Agent Name: Lisa Trummer
Agent Phone: (330) 257-0870
Agency Title: Tanner Real Estate

Estimate Your Payment
Estimated Payment
$ 726.37 per month $478.50 Principal & Interest $185.17 Property Tax $62.71 Homeowner's InsuranceChange Payment Information

Privacy Policy / DMCA Notice / ADA Accessibility


This site is hosted, designed and copyright
© 1994 - 2026 by
Delta Media Group, Inc. -- Patent Pending --
370 Skyview Drive | MLS# 1046985
This single family home located at 370 Skyview Drive, Vandalia, OH 45377 is currently listed for sale with an asking price of $215,000. This property was built in 1955 and has 3 bedrooms and 1 full baths with 1025 sq. ft. Skyview Drive is located in the Roselawn subdivision within the Vandalia-Butler school district. Search Roselawn real estate on ltrummer.tannerrealestate.net today.