LisaTrummer

BEDS2
BATHS1 full 1 partial
SQUARE FEET1,092
MLS#972605
STATUSActive
PROPERTY TYPEResidential - Single Family
SUBDIVISIONThornton Heights Sub
SCHOOLDeer Park Community
Property Description
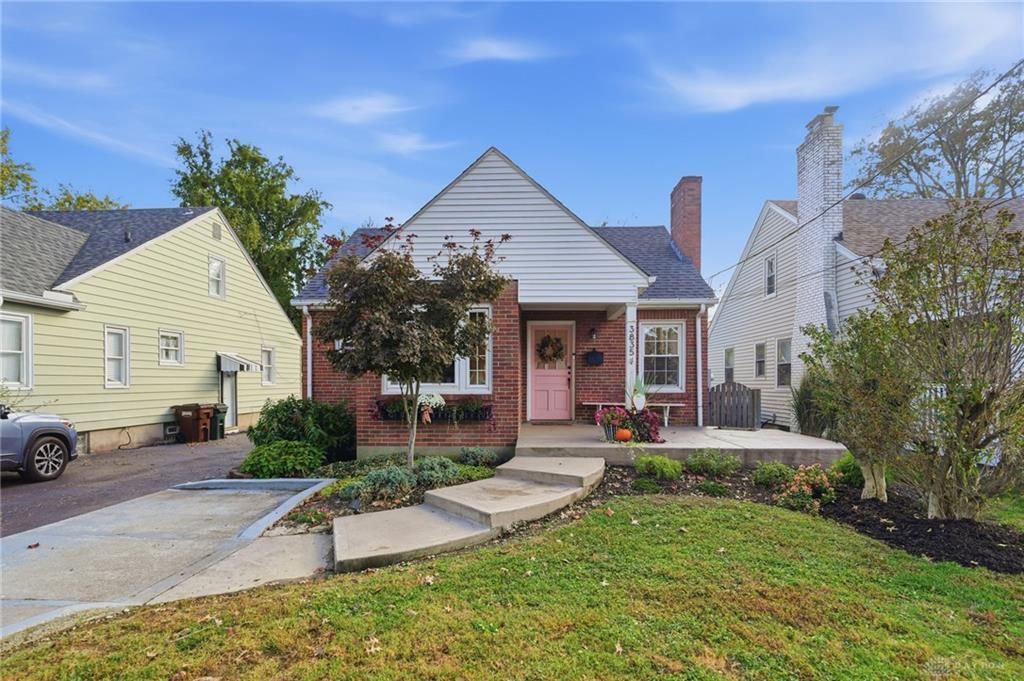
Pristine move-In ready ranch with tons of updates! Updated kitchen w/granite countertops, tile backsplash, beautiful cabinets w/new hardware & soft close, stainless steel appliances including gas Range & vent hood! Nice great room with wood burning fireplace & Hardwood floors! Charming Dining Room with built-in bench seat & Wood Floors! Updated full bath w/pedestal sink & tiled shower! Spacious bedrooms! New light fixtures & ceiling fans throughout! Finished lower level offering a large recreation room & wet bar w/built-in fridge that is great for entertaining! HWH 2021! HVAC 2018! Roof 2021! Replacement Windows Throughout! Cozy front porch! Fenced backyard w/firepit area! 1 Car Detached Garage! All appliances stay including washer & dryer!
Property Features
Property Type: Residential - Single Family
Basement: Yes
Cooling: Central
Fenced: Yes
Fireplaces: 1
Garage: 1
Heating: Forced Air, Natural Gas
Lot Size: 0.11 Acres
Stories: 1.0
Taxes: $4,304
Year Built: 1940
Feature Descriptions
Appliance Features: Dishwasher, Dryer, Range, Refrigerator, Washer
Basement Features: Finished, Full
Exterior: Brick
Fireplace. Features: One, Woodburning
Garage Features: 1 Car, Detached
Lot Dimensions: 40x95
Outside Features: Fence
Room Sizes
Living Room: 16 X 11 Level - Main
Dining Room: 7 X 7 Level - Main
Kitchen: 9 X 8 Level - Main
Primary Bedroom: 12 X 10 Level - Main
Bedroom: 11 X 10 Level - Main
Rec Room: 26 X 14 Level - Lower Level
Laundry: 26 X 7 Level - Lower Level
Local Schools
School District: Deer Park Community
Listed By / Shown By
Listed By
Agency Name: Comey & Shepherd REALTORS
Shown By
Agent Name: Lisa Trummer
Agent Phone: (330) 257-0870
Agency Title: Tanner Real Estate

Estimate Your Payment
Estimated Payment
$ 1,000.31 per month $567.30 Principal & Interest $358.67 Property Tax $74.35 Homeowner's InsuranceChange Payment Information

Privacy Policy / DMCA Notice / ADA Accessibility


This site is hosted, designed and copyright
© 1994 - 2026 by
Delta Media Group, Inc. -- Patent Pending --
3835 Gardner Avenue | MLS# 972605
This single family home located at 3835 Gardner Avenue, Silverton, OH 45236 is currently listed for sale with an asking price of $254,900. This property was built in 1940 and has 2 bedrooms and 1 full and 1 partial baths with 1092 sq. ft. Gardner Avenue is located in the Thornton Heights Sub subdivision within the Deer Park Community school district. Search Thornton Heights Sub real estate on ltrummer.tannerrealestate.net today.