LisaTrummer

BEDS5
BATHS3 full
SQUARE FEET3,574
MLS#5254343
STATUSActive
PROPERTY TYPEResidential - Single Family
SUBDIVISIONGreen Highlands
SCHOOLGreen Local
Property Description
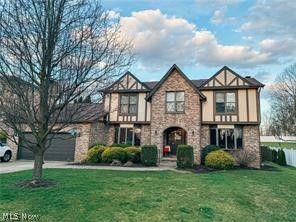
Welcome to this gorgeous Tudor in the heart of Green, within walking distance of Green High Schools and close to shopping and restaurants! Two tenths of a mile from 77. Featuring five generously sized bedrooms, including a primary suite, and three full bathrooms, this home offers plenty of room to spread out. Enjoy the three-season room, above-ground pool, and spacious yard complete with a shed and fire pit. Updates include kitchen cabinets, countertops and backsplash, first-floor LVT flooring, furnace and A/C installed in 2023, blown-in attic insulation, and freshly painted siding. The partially finished basement features an entertainment room and bar area, plus ample storage and space for a workshop or exercise room. Schedule your private showing today!
Property Features
Property Type: Residential - Single Family
Basement: Yes
Basement: Concrete, Partially Finished, Sump Pump
Cooling: Central Air, Ceiling Fan(s)
Fireplaces: 1
Garage: 2 car attached
Heating: Forced Air, Fireplace(s), Gas
Home Style: Tudor
Lot Size: 0.62 Acres
Roof Type: Asphalt
Stories: 2.0
Taxes: $5,082 / year
Year Built: 1989
Amenities
Ceiling Fan(s)
Crown Molding
Double Vanity
Eat-in Kitchen
Pantry
Bar
Feature Descriptions
Days on Site: 3
Exterior: Stucco, Wood Siding
Fireplace: Family Room, Wood Burning
Laundry: In Basement
Lot: Back Yard, Front Yard, Landscaped
Parcel#: 2807605
Parking: Attached, Electricity, Garage Faces Front, Garage, Garage Door Opener
Patio/Porch: Patio
Pool: Above Ground, Above-Ground
Sewer: Public Sewer
Swimming Pool: Yes
Water: Well
Local Schools
School District: Green Local
Listed By / Shown By
Listed By
Agency Name: RE/MAX Edge Realty
Agency Contact: corralhometeam@gmail.com, 330-933-3165
Shown By
Agent Name: Lisa Trummer
Agent Phone: (330) 257-0870
Agency Title: Tanner Real Estate

Estimate Your Payment
Estimated Payment
$ 1,478.22 per month $932.51 Principal & Interest $423.50 Property Tax $122.21 Homeowner's InsuranceChange Payment Information

Listing data compilation and photo(s) © 2026 - Multiple Listing Service, Inc. – All Rights Reserved
The photos may be altered, edited, enhanced or virtually staged.
Privacy Policy / DMCA Notice / ADA Accessibility


This site is hosted, designed and copyright
© 1994 - 2026 by
Delta Media Group, Inc. -- Patent Pending --
3874 April Drive | MLS# 5254343
This single family home located at 3874 April Drive, Uniontown, OH 44685 is currently listed for sale with an asking price of $419,000. This property was built in 1989 and has 5 bedrooms and 3 full baths with 3574 sq. ft. April Drive is located in the Green Highlands subdivision within the Green Local school district. Search Green Highlands real estate on ltrummer.tannerrealestate.net today.