LisaTrummer

BEDS3
BATHS1 full 1 partial
SQUARE FEET1,216
MLS#5254338
STATUSActive
PROPERTY TYPEResidential - Single Family
SUBDIVISIONMoses Fishs Allotment
SCHOOLCleveland Municipal - 1809
Property Description
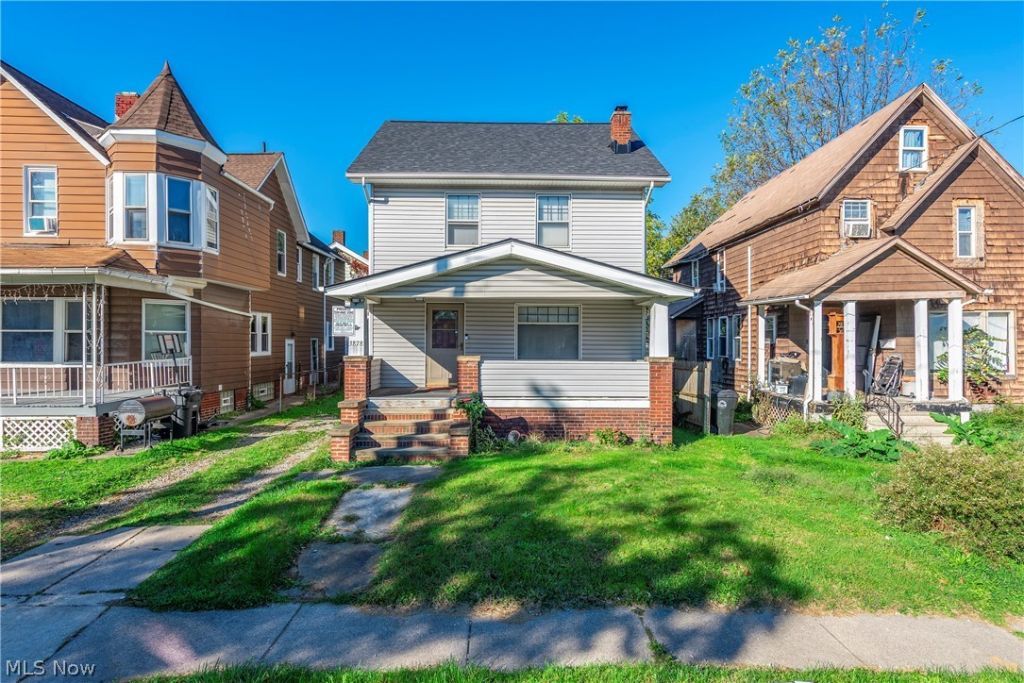
Freshly renovated, full of charm, and dressed to impress; this Colonial might just be your next crush! Inside, the classic layout makes a great first impression. The spacious living room flows into the dining room and updated kitchen, where gray-and-white finishes, refreshed cabinets, and included appliances bring a clean, modern feel. Exposed natural wood details add warmth and character throughout. Upstairs, you'll find three well-sized bedrooms and a full bathroom. One-bedroom leads to an attic space with potential for extra storage or a walk-in closet. The basement gives you even more room to enjoy, with a living area featuring a fireplace, a dedicated laundry room, and additional storage. Outside, there's a backyard and a one-car garage. With a new roof, siding, and vinyl windows, this charming Colonial is ready for its next chapter. Come see what makes it so easy to fall for.
Property Features
Property Type: Residential - Single Family
Basement: Yes
Basement: Common Basement
Cooling: Central Air
Fireplaces: 1
Garage: 1
Heating: Forced Air
Home Style: Colonial
Lot Size: 0.08 Acres
Roof Type: Asphalt, Fiberglass
Stories: 3.0
Taxes: $2,173 / year
Year Built: 1924
Feature Descriptions
Days on Site: 2
Exterior: Block
Parcel#: 014-04-029
Parking: Detached, Garage
Sewer: Public Sewer
Water: Public
Local Schools
School District: Cleveland Municipal - 1809
Listed By / Shown By
Listed By
Agency Name: EXP Realty, LLC.
Agency Contact: realtrp.sells@gmail.com, 216-972-7862
Shown By
Agent Name: Lisa Trummer
Agent Phone: (330) 257-0870
Agency Title: Tanner Real Estate

Estimate Your Payment
Estimated Payment
$ 593.66 per month $364.77 Principal & Interest $181.08 Property Tax $47.80 Homeowner's InsuranceChange Payment Information

Listing data compilation and photo(s) © 2026 - Multiple Listing Service, Inc. – All Rights Reserved
The photos may be altered, edited, enhanced or virtually staged.
Privacy Policy / DMCA Notice / ADA Accessibility


This site is hosted, designed and copyright
© 1994 - 2026 by
Delta Media Group, Inc. -- Patent Pending --
3878 W 31st Street | MLS# 5254338
This single family home located at 3878 W 31st Street, Cleveland, OH 44109 is currently listed for sale with an asking price of $163,900. This property was built in 1924 and has 3 bedrooms and 1 full and 1 partial baths with 1216 sq. ft. W 31st Street is located in the Moses Fishs Allotment subdivision within the Cleveland Municipal - 1809 school district. Search Moses Fishs Allotment real estate on ltrummer.tannerrealestate.net today.