LisaTrummer

BEDS3
BATHS2 full 1 partial
SQUARE FEET2,281
MLS#1897291
STATUSPending
PROPERTY TYPEResidential - Single Family
SCHOOLCincinnati
Property Description
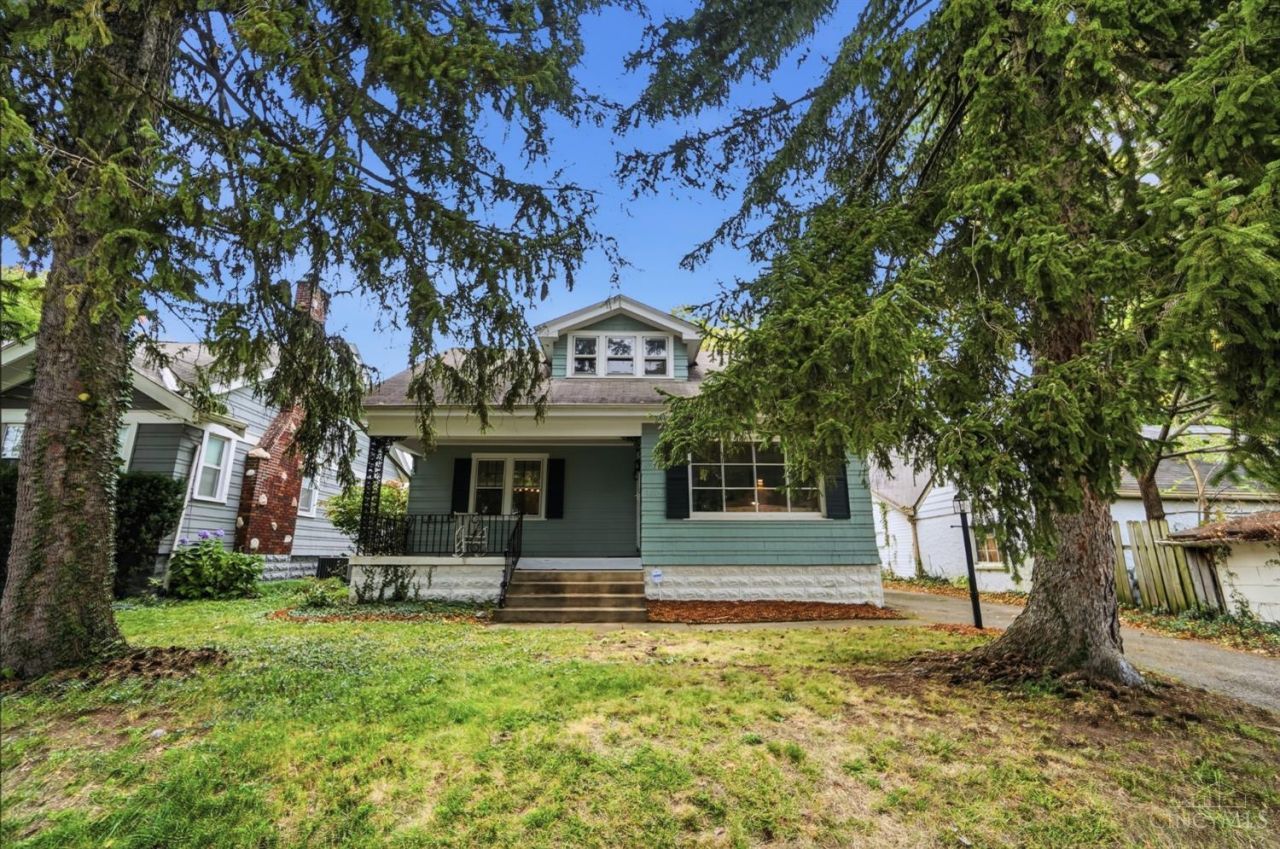
Classic charm and bright natural light welcome you at 3932 Elm Avenue! This 3 BEDROOM, 2 FULL & 1 HALF BATH home offers spacious rooms with cozy character. Beautiful hardwood floors throughout first and second floors. The large bright white kitchen offers ample counter space, cabinets and a gas range. A partially finished lower level with LVP flooring maximizes your living space. Outside you can choose front porch or back porch relaxing, plus an oversized garage for hobbies and/or storage. The Silverton community is central and convenient to shopping, restaurants and highways. Come check it out today!
Property Features
Property Type: Residential - Single Family
Basement: Yes
Basement: Full
Cooling: Central Air, Window Unit
Fireplaces: 1
Garage: 1
Heating: Forced Air, Gas
Home Style: Cape Cod, Craftsman/Bungalow
Lot Size: 0.16 Acres
Roof Type: Shingle
Stories: 1.5
Taxes: $5,096
Year Built: 1928
Feature Descriptions
Access: City Street
Appliances: Oven/Range, Dishwasher, Refrigerator
Basement Fatures: LVF Luxury Vinyl Floor, Storage Room, Finished - Partial, Glass Block Windows
Days on Site: 8
Exterior: Wood Siding
Fencing: Wood
Fireplace Features: Wood
Foundation: Poured
Garage/Carport: Oversized, Rear, Garage Detached
Gas: Natural
Kitchen: Eat-In, Vinyl Floor, Walkout
Parcel #: 602-0002-0136-00
Parking: On Street, Driveway
Primary Bathroom: Tile Floor, Tub w/Shower
Primary Bedroom: Walk-in Closet, Dressing Area, Wood Floor
Rooms Total: 6
Sewer: Public Sewer
SQFT Basement: 984
Tax Abatement: No
Water: Public
Water Heater: Gas
Window Features: Wood
Room Sizes
Primary Bedroom: 13 X 12 Level - 2
Bedroom 2: 14 X 10 Level - 2
Bedroom 3: 13 X 10 Level - 1
Dining Room: 13 X 13 Level - 1
Living Room: 17 X 14 Level - 1
Laundry Room: 16 X 12 Level - Lower
Recreation Room: 26 X 21 Level - Lower
Local Schools
School District: Cincinnati
Listed By / Shown By
Listed By
Agency Name: Comey & Shepherd
Shown By
Agent Name: Lisa Trummer
Agent Phone: (330) 257-0870
Agency Title: Tanner Real Estate

Estimate Your Payment
Estimated Payment
$ 1,229.93 per month $711.96 Principal & Interest $424.67 Property Tax $93.30 Homeowner's InsuranceChange Payment Information

Privacy Policy / DMCA Notice / ADA Accessibility


This site is hosted, designed and copyright
© 1994 - 2026 by
Delta Media Group, Inc. -- Patent Pending --
3932 Elm Avenue | MLS# 1897291
This single family home located at 3932 Elm Avenue, Silverton, OH 45236 is currently listed for sale with an asking price of $319,900. This property was built in 1928 and has 3 bedrooms and 2 full and 1 partial baths with 2281 sq. ft. Elm Avenue is located within the Cincinnati school district. Search Silverton real estate on ltrummer.tannerrealestate.net today.