LisaTrummer

BEDS3
BATHS2 full
SQUARE FEET1,762
MLS#5254976
STATUSActive
PROPERTY TYPEResidential - Single Family
SCHOOLHowland Local
Property Description
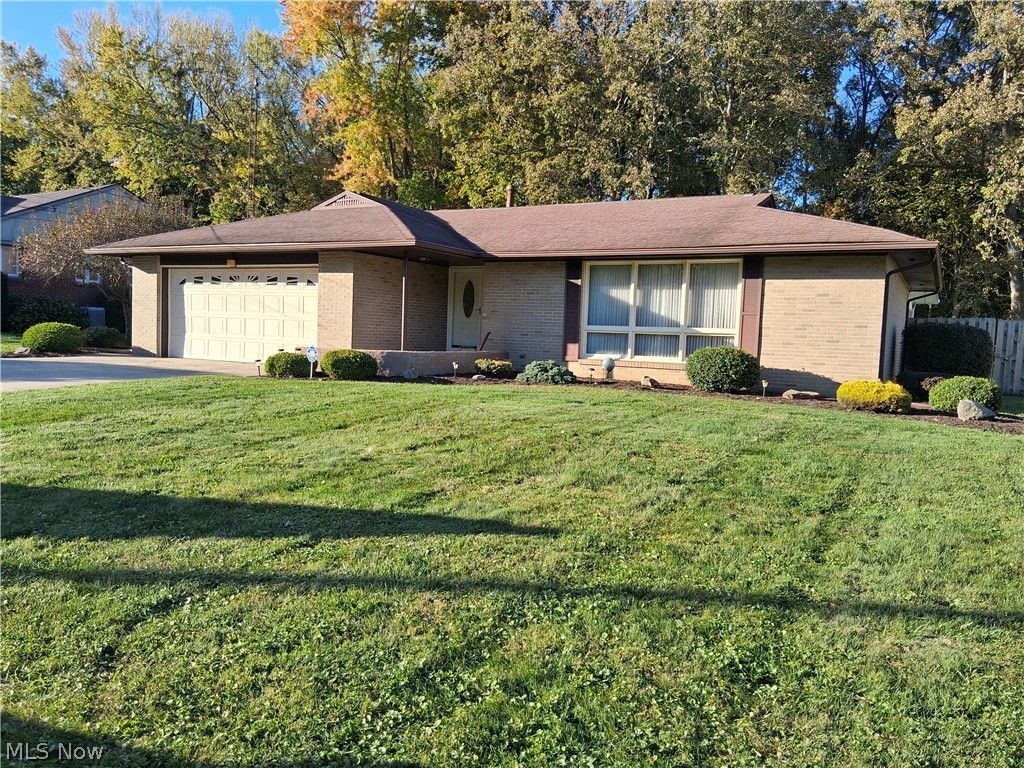
Beautiful brick ranch on quiet dead-end street. Spacious layout, large Florida room that is heated. Master bedroom with bathroom & walk-in closet. Newer Generac house generator. Nicely landscaped, private fenced-in backyard w/large patio wrapped around enclosed Florida room. Large basement w/entrance from garage. Heating system also heats garage. New updates include: boiler heat, central air, Generac generator, hot water tank, Gordon Brothers water conditioning system & water purification. Sump pump w/battery backup. City water at street. Ready to move into. Nice convenient location.
Property Features
Property Type: Residential - Single Family
Basement: Yes
Basement: Crawl Space, Partial, Partially Finished, Sump Pump
Cooling: Central Air
Garage: 2 car attached
Heating: Gas, Hot Water, Steam
Home Style: Ranch
Lot Size: 0.30 Acres
Roof Type: Fiberglass
Stories: 1.0
Taxes: $2,305 / year
Year Built: 1966
Amenities
Ceiling Fan(s)
Walk-In Closet(s)
Wired for Sound
Feature Descriptions
Appliances: Dishwasher, Microwave, Range, Refrigerator, Water Softener
Days on Site: 1
Exterior: Brick
Fencing: Back Yard, Chain Link, Privacy, Wood
Laundry: In Basement
Lot: Dead End
Parcel#: 28-398600
Parking: Attached, Concrete, Driveway, Garage, Garage Door Opener, Heated Garage
Patio/Porch: Enclosed, Glass Enclosed, Patio, Porch
Sewer: Public Sewer
Water: See Remarks, Well
Room Sizes
Dining Room: 14 x 12 Level - First
Sunroom: 27 x 12 Level - First
Bedroom: 12 x 11 Level - First
Bedroom: 11 x 10 Level - First
Living Room: 24 x 14 Level - First
Primary Bedroom: 14 x 12 Level - First
Kitchen: 13 x 11 Level - First
Family Room: 18 x 13 Level - First
Local Schools
School District: Howland Local
Listed By / Shown By
Listed By
Agency Name: William Zamarelli, Inc.
Agency Contact: 330-856-2299, wzr@williamzamarelli.com
Shown By
Agent Name: Lisa Trummer
Agent Phone: (330) 257-0870
Agency Title: Tanner Real Estate

Estimate Your Payment
Estimated Payment
$ 869.22 per month $598.68 Principal & Interest $192.08 Property Tax $78.46 Homeowner's InsuranceChange Payment Information

Listing data compilation and photo(s) © 2026 - Multiple Listing Service, Inc. – All Rights Reserved
The photos may be altered, edited, enhanced or virtually staged.
Privacy Policy / DMCA Notice / ADA Accessibility


This site is hosted, designed and copyright
© 1994 - 2026 by
Delta Media Group, Inc. -- Patent Pending --
3941 Welcker | MLS# 5254976
This single family home located at 3941 Welcker, Warren, OH 44483 is currently listed for sale with an asking price of $269,000. This property was built in 1966 and has 3 bedrooms and 2 full baths with 1762 sq. ft. Welcker is located within the Howland Local school district. Search Warren real estate on ltrummer.tannerrealestate.net today.