LisaTrummer

BEDS3
BATHS1 full
SQUARE FEET1,118
MLS#10014550
STATUSActive
PROPERTY TYPEResidential - Single Family
SUBDIVISIONTalmadge Estates
SCHOOLWashington Local
Property Description
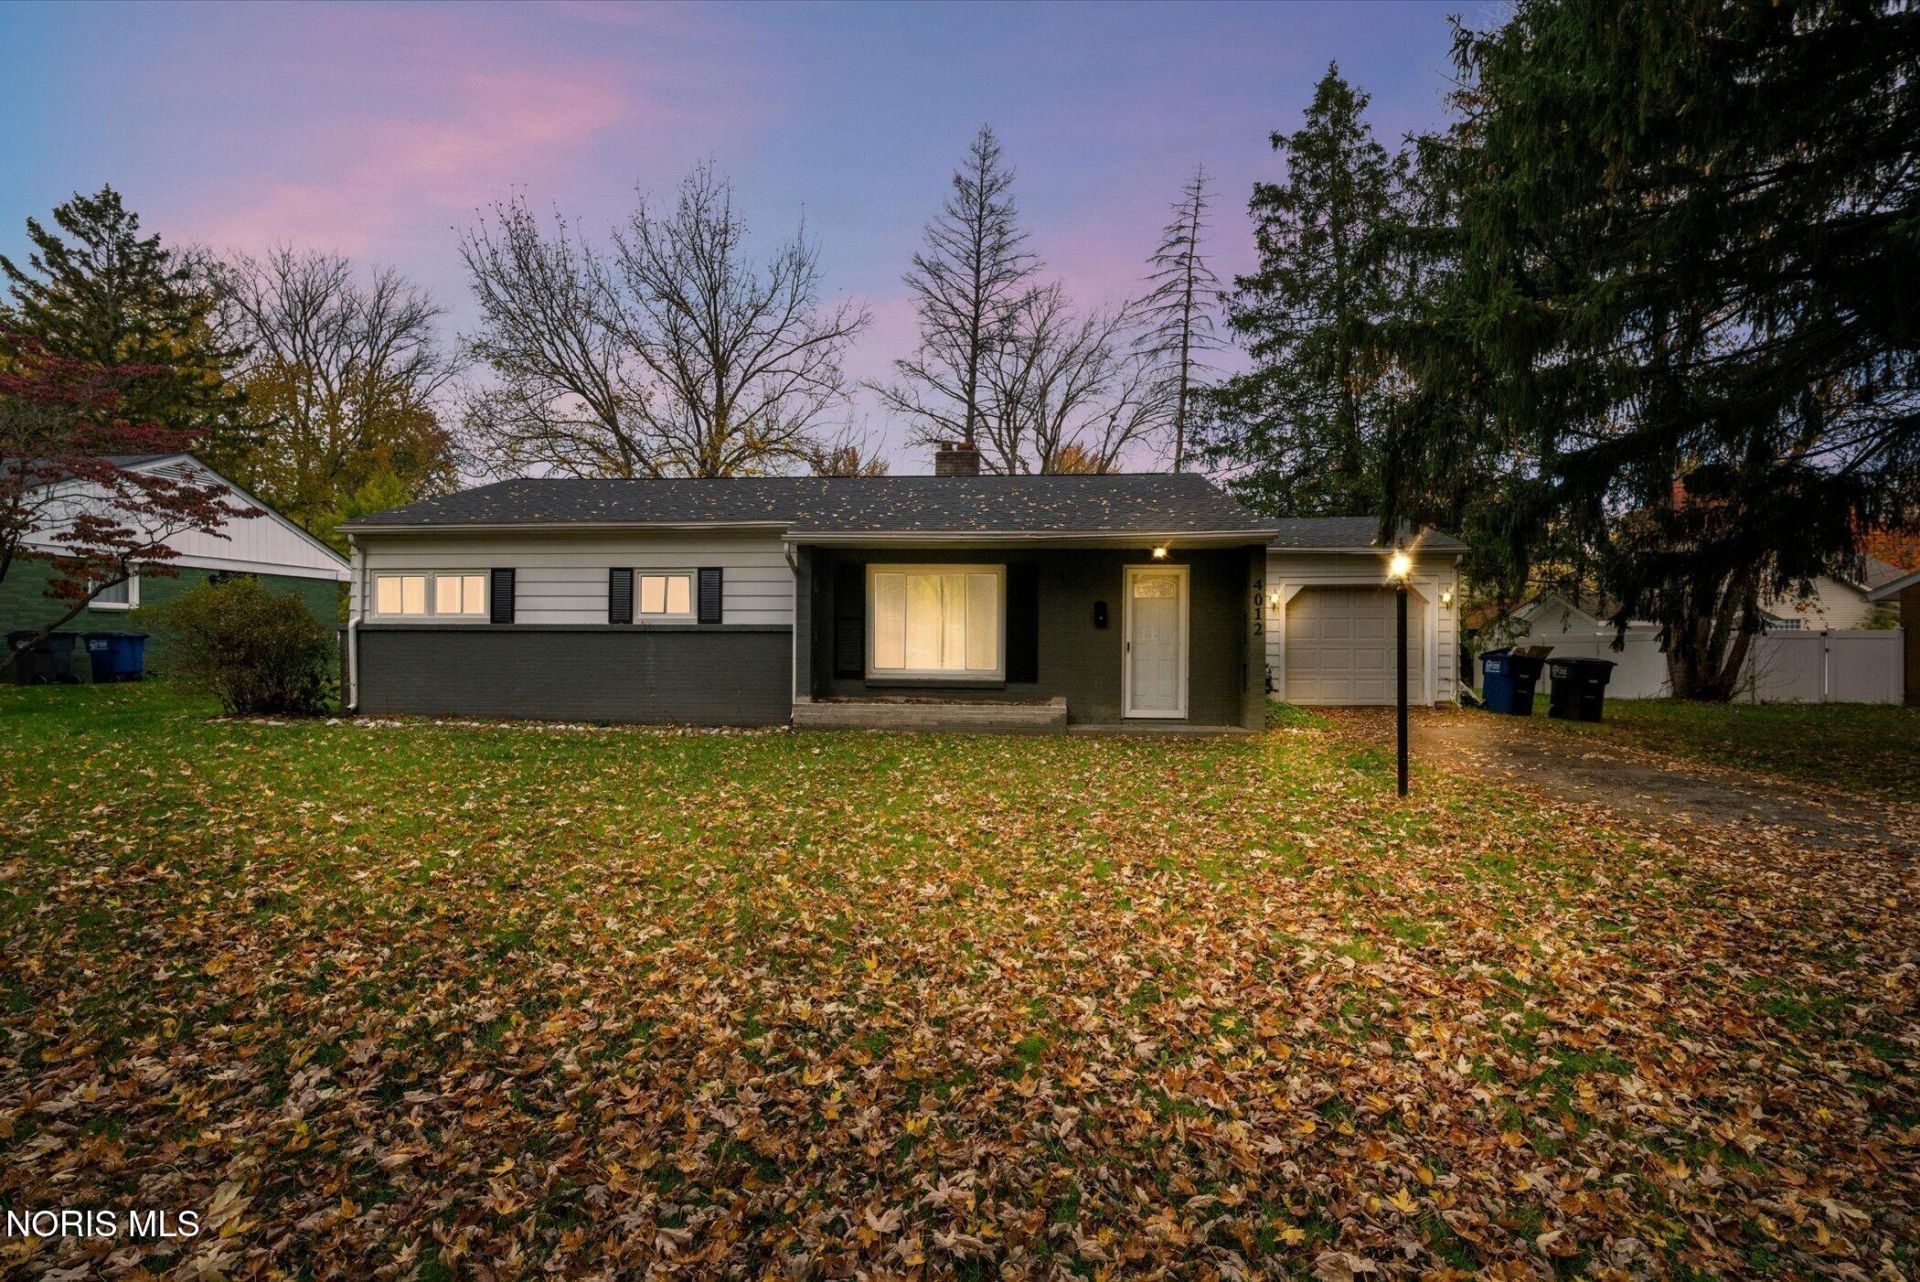
Move right into this charming ranch-style home on beautiful Marlaine Drive! Featuring a huge yard, attached garage, double closets, and a walk-in closet, this home has so much to offer. Enjoy peace of mind with major updates, including the roof, windows, kitchen, furnace, central air, and more, plus new bedroom and laundry room flooring and brand-new doors. All that's left to do is move in and make yourself at home! Conveniently located near shopping, restaurants, the mall, and beautiful Wildwood Park, you'll love having everything you need just around the corner! Schedule your private tour today!
Property Features
Property Type: Residential - Single Family
Cooling: Central Air
Fireplaces: 1
Garage: 1 car attached
Heating: Forced Air, Natural Gas
Home Style: Traditional
Lot Size: 0.60 Acres
Roof Type: Shingle
Stories: 1.0
Year Built: 1955
Amenities
Dual Closets
No Interior Steps
Walk-In Closet(s)
Feature Descriptions
Appliances: Microwave, Dryer, Electric Cooktop, Gas Oven, Refrigerator, Washer
Days on Site: 28
Exterior: Aluminum Siding, Brick, Steel Siding
Fireplace: Living Room, Wood Burning Stove
Flooring: Luxury Vinyl, Vinyl, Laminate
Laundry: Main Level
Lot Dimensions: 100X259
Parcel#: 22-27267
Parking: Asphalt, Attached Garage, Driveway
Parking Notes: Asphalt, Attached Garage, Driveway
Patio/Porch: Screened Patio, Rear Patio
Sewer: Sanitary Sewer
Utilities: Cable Connected, Electricity Connected, Natural Gas Connected, Sewer Connected
Water: Public
Room Sizes
Living Room: Level - Main
Kitchen: Level - Main
Primary Bedroom 1: Level - Main
Bedroom 2: Level - Main
Bedroom 3: Level - Main
Local Schools
High School: Whitmer
Middle School: Whitmer Middle School
Elementary School: Monac
School District: Washington Local
Listed By / Shown By
Listed By
Agency Name: Key Realty LTD
Shown By
Agent Name: Lisa Trummer
Agent Phone: (330) 257-0870
Agency Title: Tanner Real Estate

Estimate Your Payment
Estimated Payment
$ 528.37 per month $467.15 Principal & Interest $0.00 Property Tax (data not provided by mls) $61.22 Homeowner's InsuranceChange Payment Information

Privacy Policy / DMCA Notice / ADA Accessibility


This site is hosted, designed and copyright
© 1994 - 2026 by
Delta Media Group, Inc. -- Patent Pending --
4012 Marlaine Drive | MLS# 10014550
This single family home located at 4012 Marlaine Drive, Toledo, OH 43606 is currently listed for sale with an asking price of $209,900. This property was built in 1955 and has 3 bedrooms and 1 full baths with 1118 sq. ft. Marlaine Drive is located in the Talmadge Estates subdivision within the Washington Local school district. Search Talmadge Estates real estate on ltrummer.tannerrealestate.net today.