LisaTrummer

BEDS3
BATHS2 full 2 partial
SQUARE FEET3,676
MLS#1897360
STATUSActive
PROPERTY TYPEResidential - Single Family
SCHOOLFranklin
Property Description
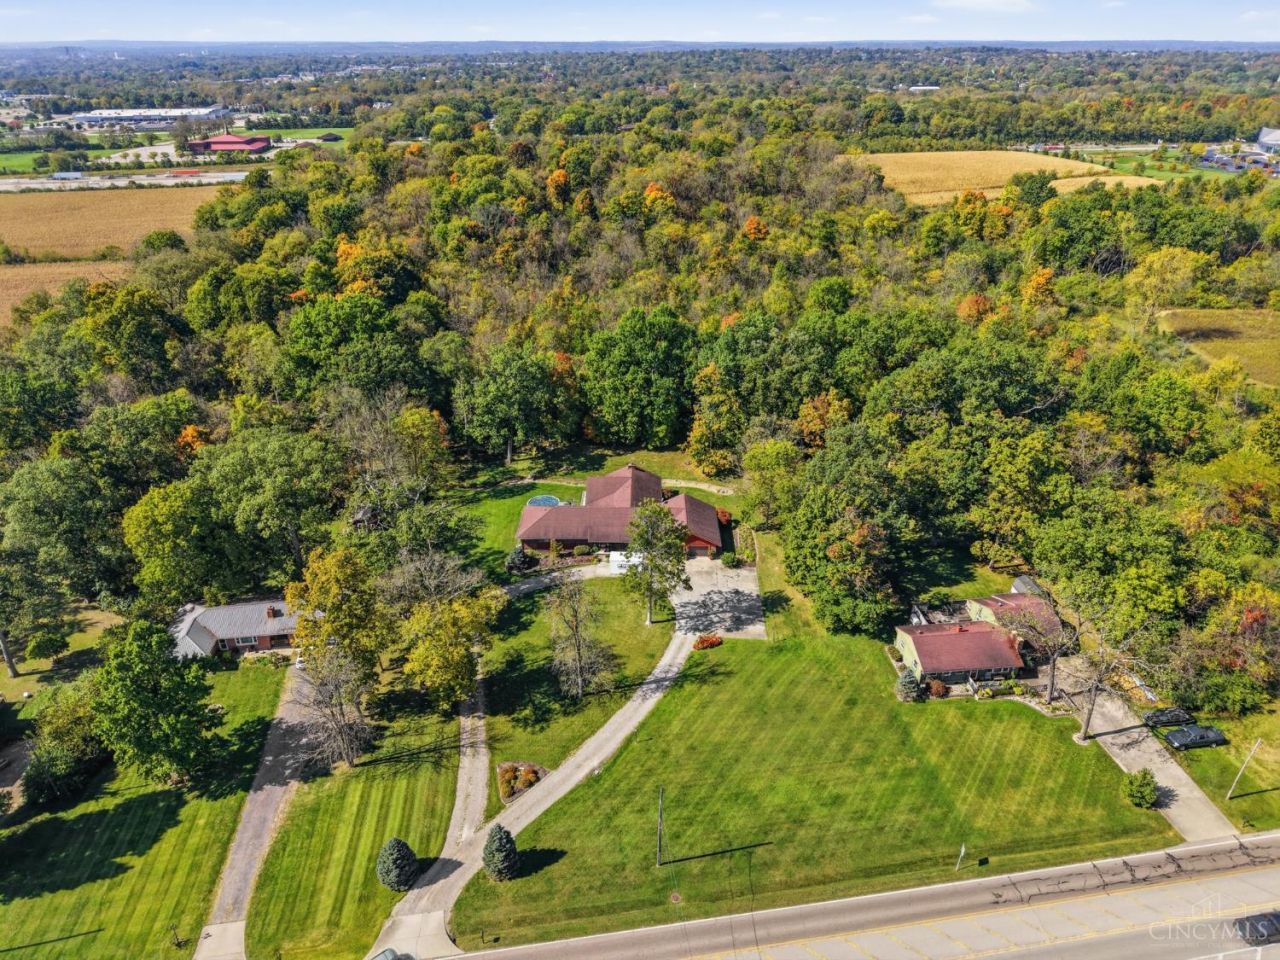
Captivating Ranch w/Open Floor Plan on 1.68 Acres in sought-after Renaissance neighborhood! Welcome to your own private retreat! The heart of the home feat. an open-concept floor plan that seamlessly connects main living areas w/cathedral ceilings thru French doors. Cozy up on chilly evenings around the pellet stove, adding both warmth & character. You will love the open kitchen, which offers abundant counter space & seamless sightlines into the living rm. With 3 generous beds, 2 full baths, & 2 half baths, this home also feat. a standout bonus w/nearly 400 sqft flexible space adjacent to garage. Currently a salon, this flex suite could be used for a home-based business, guest suite, or home gym! Outside, the massive, tree-lined backyard provides a private sanctuary w/endless opportunities. Lounge by the 4.5ft deep, 8200-gallon above-ground pool. Enjoy peace of mind w/mechanical & structural updates, including a 2025 electric water heater for the main residence and a 2011 roof.
Property Features
Property Type: Residential - Single Family
Basement: Yes
Basement: Partial
Cooling: Central Air
Fireplaces: 1
Garage: 2
Heating: Electric, Heat Pump
Home Style: Ranch
Lot Size: 1.68 Acres
Roof Type: Shingle
Stories: 1.0
Taxes: $6,742
Year Built: 1982
Amenities
Cathedral Ceiling
Sprinklers
Feature Descriptions
Appliances: Microwave, Oven/Range, Dishwasher, Refrigerator, Electric Cooktop
Basement Fatures: Unfinished
Days on Site: 6
Exterior: Brick
Fireplace Features: Stove
Flex Rooms: 3 Season Room, Bonus Room
Foundation: Poured
Garage/Carport: Garage Attached
Gas: None
Great Room: Open Concept, Wall-to-Wall Carpet
Kitchen: Pantry, Island
Lot Dimensions: 1.68 acres
Mechanical Systems: Garage Door Opener
Parcel #: 07-04-476-003
Primary Bathroom: Shower, Tub
Primary Bedroom: Bath Adjoins, Walk-in Closet, Wall-to-Wall Carpet
Rooms Total: 11
Sewer: Septic Tank
Smart Technology: Garage Door Opener
Swimming Pool: Yes
Swimming Pool: Above Ground
Tax Abatement: No
Water: Public
Water Heater: Electric
Window Features: Insulated, Casement
Room Sizes
Primary Bedroom: 19 X 13 Level - 1
Bedroom 2: 18 X 12 Level - 1
Bedroom 3: 15 X 12 Level - 1
Dining Room: 27 X 12 Level - 1
Entry: 16 X 7 Level - 1
Great Room: 35 X 27 Level - 1
Laundry Room: 11 X 8 Level - 1
Local Schools
School District: Franklin
Listed By / Shown By
Listed By
Agency Name: Irongate Inc.
Shown By
Agent Name: Lisa Trummer
Agent Phone: (330) 257-0870
Agency Title: Tanner Real Estate

Estimate Your Payment
Estimated Payment
$ 2,008.99 per month $1,279.48 Principal & Interest $561.83 Property Tax $167.68 Homeowner's InsuranceChange Payment Information

Privacy Policy / DMCA Notice / ADA Accessibility


This site is hosted, designed and copyright
© 1994 - 2026 by
Delta Media Group, Inc. -- Patent Pending --
4063 Union Road | MLS# 1897360
This single family home located at 4063 Union Road, Franklin Township, OH 45005 is currently listed for sale with an asking price of $574,900. This property was built in 1982 and has 3 bedrooms and 2 full and 2 partial baths with 3676 sq. ft. Union Road is located within the Franklin school district. Search Franklin Township real estate on ltrummer.tannerrealestate.net today.