LisaTrummer

BEDS4
BATHS1 full 1 partial
SQUARE FEET1,470
MLS#5254330
STATUSActive
PROPERTY TYPEResidential - Single Family
SUBDIVISIONMemphis
SCHOOLCleveland Municipal - 1809
Property Description
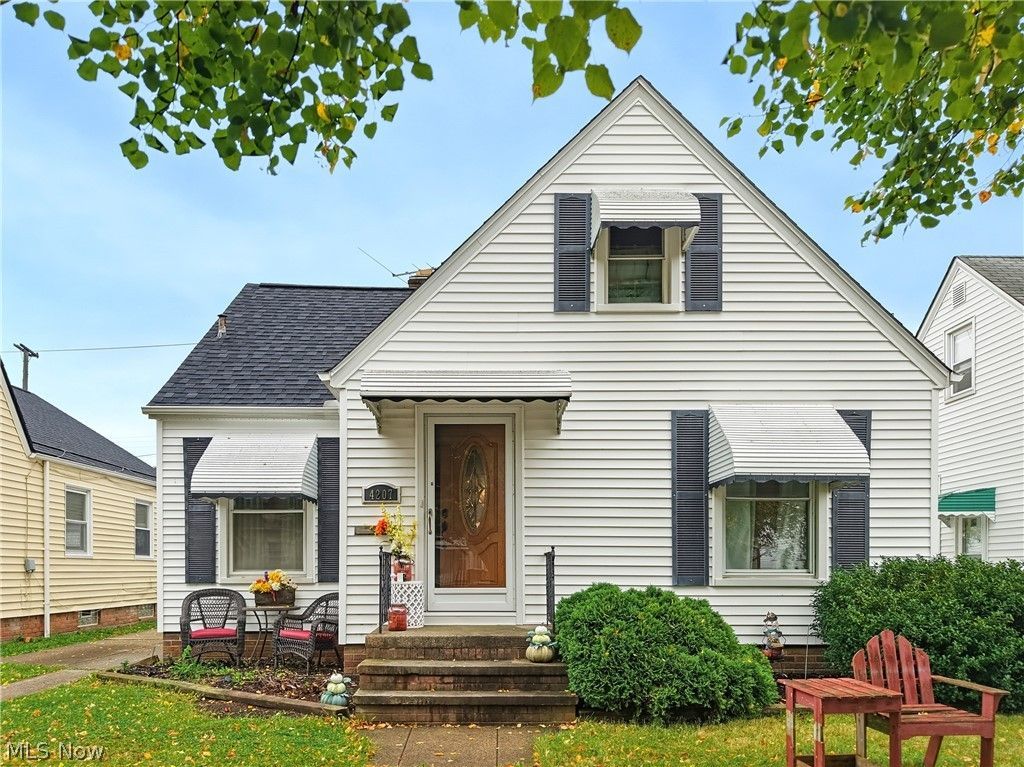
Welcome to this spacious, move-in ready Cape Cod offering an exceptional amount of versatile living space in a convenient location. The welcoming main level features a bright living room filled with natural light, alongside an eat-in kitchen designed for easy everyday living and entertaining. Four generously sized bedrooms and a well-appointed full bath provide comfortable accommodations, while the additional half bath adds essential daily convenience. What truly sets this property apart is the incredible bonus space: two dedicated bonus rooms offer the perfect setup for home offices, a playroom, creative studio, or guest quarters. Downstairs, the finished basement dramatically expands your living area, creating the ideal rec room, media lounge, or workout zone, complete with ample utility and storage space. Outside, enjoy a manageable private yard and the convenience of a detached two-car garage. Situated with quick access to major highways, downtown Cleveland, shopping, and dining, this expansive home delivers the perfect combination of charm, square footage, and flexibility. Schedule your private tour today.
Property Features
Property Type: Residential - Single Family
Basement: Yes
Basement: Finished
Cooling: None
Fireplaces: 2
Garage: 2
Heating: Baseboard
Home Style: Cape Cod
Lot Size: 0.10 Acres
Roof Type: Asphalt, Fiberglass
Stories: 2.0
Taxes: $2,803 / year
Year Built: 1942
Feature Descriptions
Appliances: Range, Refrigerator
Exterior: Vinyl Siding
Parcel#: 013-18-010
Parking: Garage
Sewer: Public Sewer
Water: Public
Local Schools
School District: Cleveland Municipal - 1809
Listed By / Shown By
Listed By
Agency Name: RE/MAX Showcase
Agency Contact: mike@bomboristeam.com, 330-421-2165
Shown By
Agent Name: Lisa Trummer
Agent Phone: (330) 257-0870
Agency Title: Tanner Real Estate

Estimate Your Payment
Estimated Payment
$ 774.54 per month $478.27 Principal & Interest $233.58 Property Tax $62.68 Homeowner's InsuranceChange Payment Information

Listing data compilation and photo(s) © 2026 - Multiple Listing Service, Inc. – All Rights Reserved
The photos may be altered, edited, enhanced or virtually staged.
Privacy Policy / DMCA Notice / ADA Accessibility


This site is hosted, designed and copyright
© 1994 - 2026 by
Delta Media Group, Inc. -- Patent Pending --
4207 W 58th Street | MLS# 5254330
This single family home located at 4207 W 58th Street , Cleveland, OH 44144 is currently listed for sale with an asking price of $214,900. This property was built in 1942 and has 4 bedrooms and 1 full and 1 partial baths with 1470 sq. ft. W 58th Street is located in the Memphis subdivision within the Cleveland Municipal - 1809 school district. Search Memphis real estate on ltrummer.tannerrealestate.net today.