LisaTrummer

BEDS3
BATHS2 full
MLS#5255441
STATUSActive
PROPERTY TYPEResidential - Single Family
SUBDIVISIONFeiner Homes
SCHOOLCleveland Municipal - 1809
Property Description
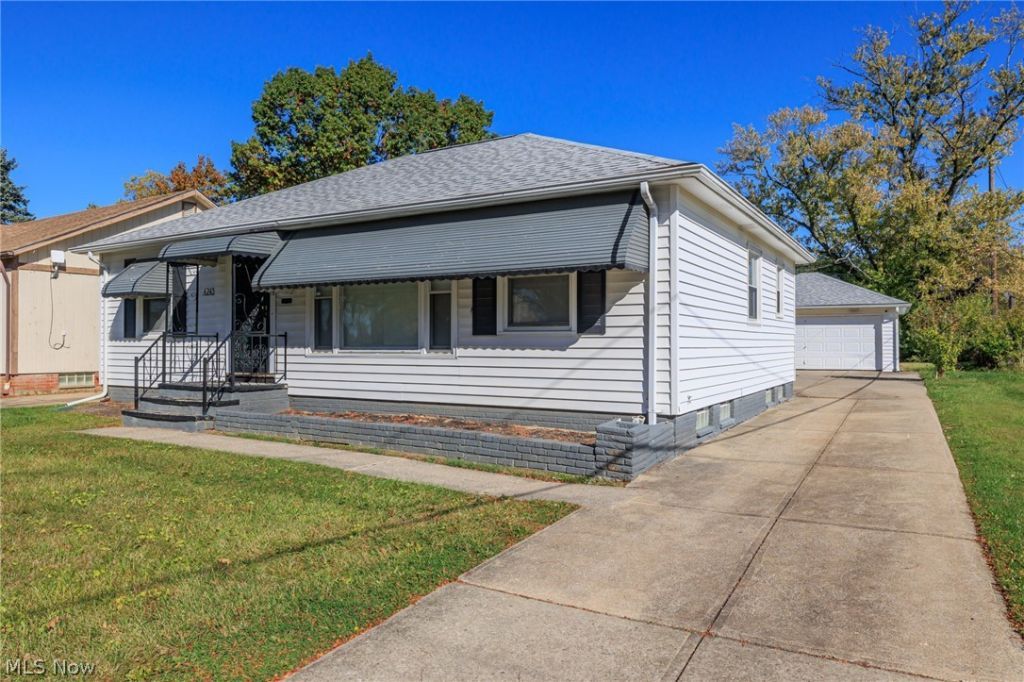
Welcome to 4245 Feiner Dr., a beautifully updated ranch that blends classic charm with modern upgrades and everyday functionality. Step inside to a spacious living room offering plenty of room to relax or entertain. The updated kitchen features stylish butcher block countertops, stainless steel appliances, refreshed cabinetry, and an updated backsplash, creating a warm and inviting space for cooking and gathering. The renovated first-floor full bathroom boasts an updated tub surround, modern fixtures, and refreshed finishes. A convenient mudroom adds extra functionality and helps keep everyday life organized. Downstairs, the partially finished basement offers additional flexible living space, complete with a second full bathroom-ideal for a recreation area, home office, workout space, or extra room to suit your needs. Enjoy year-round comfort with central air conditioning and the added convenience of a detached two-car garage, providing ample room for parking and storage. With its thoughtful updates, versatile living spaces, and desirable features, this move-in-ready ranch is a wonderful opportunity to enjoy comfortable living with room to make it your own. Schedule your showing today!
Property Features
Property Type: Residential - Single Family
Basement: Yes
Basement: Partially Finished
Cooling: Central Air
Garage: 2
Heating: Forced Air
Home Style: Ranch
Lot Size: 0.17 Acres
Roof Type: Asphalt
Stories: 1.0
Taxes: $2,867 / year
Year Built: 1956
Feature Descriptions
Appliances: Dryer, Dishwasher, Microwave, Range, Refrigerator, Washer
Days on Site: 1
Exterior: Vinyl Siding
Parcel#: 141-22-098
Parking: Detached, Garage
Sewer: Public Sewer
Water: Public
Local Schools
School District: Cleveland Municipal - 1809
Listed By / Shown By
Listed By
Agency Name: Cleveland Property Management Group, LLC.
Agency Contact: jstrickland@clevelandpropertymanagement.com, 216-470-1115
Shown By
Agent Name: Lisa Trummer
Agent Phone: (330) 257-0870
Agency Title: Tanner Real Estate

Estimate Your Payment
Estimated Payment
$ 668.10 per month $379.46 Principal & Interest $238.92 Property Tax $49.73 Homeowner's InsuranceChange Payment Information

Listing data compilation and photo(s) © 2026 - Multiple Listing Service, Inc. – All Rights Reserved
The photos may be altered, edited, enhanced or virtually staged.
Privacy Policy / DMCA Notice / ADA Accessibility


This site is hosted, designed and copyright
© 1994 - 2026 by
Delta Media Group, Inc. -- Patent Pending --
4245 Feiner Drive | MLS# 5255441
This single family home located at 4245 Feiner Drive, Cleveland, OH 44122 is currently listed for sale with an asking price of $170,500. This property was built in 1956 and has 3 bedrooms and 2 full baths. Feiner Drive is located in the Feiner Homes subdivision within the Cleveland Municipal - 1809 school district. Search Feiner Homes real estate on ltrummer.tannerrealestate.net today.