LisaTrummer

BEDS3
BATHS1 full 1 partial
SQUARE FEET1,395
MLS#962946
STATUSActive
PROPERTY TYPEResidential - Single Family
SUBDIVISIONB E Horn Sec 02
SCHOOLKettering
Property Description
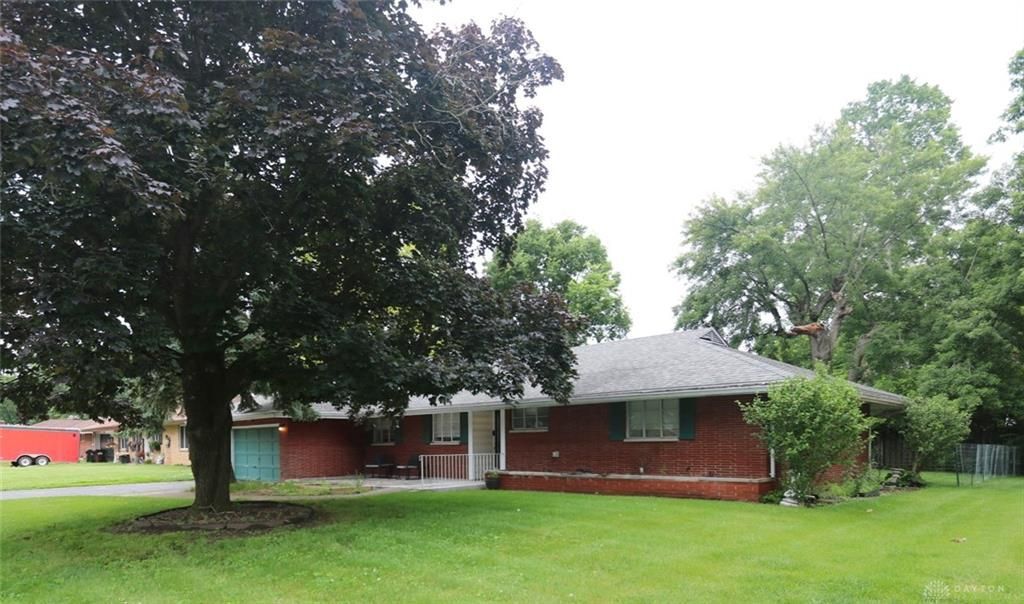
Discover an exceptional opportunity in Dayton, where comfort and convenience converge in this charming single-family residence. This inviting home, spanning 1446 square feet, offers a lifestyle of ease with its thoughtful layout and appealing features. The property boasts three comfortable bedrooms and one and a half bathrooms, providing ample space for relaxation and daily routines. The kitchen comes equipped with a range and refrigerator, streamlining meal preparation. Outside, the property extends its living space with a patio, a welcoming porch, and a practical storage shed, all set within a partially fenced yard on a generous 0.24-acre lot. This residence also includes an attached two-car garage, adding to its convenience. This residence offers a perfect blend of indoor comfort and outdoor enjoyment, creating an ideal setting for everyday living and entertaining. The surrounding neighborhood enhances the appeal, promising a delightful community atmosphere. Please note this property is currently under lease contract until May of 2028, lease amount is $1,750 per month.
Property Features
Property Type: Residential - Single Family
Cooling: Central
Garage: 2 car attached
Heating: Heat Pump
Lot Size: 0.24 Acres
Stories: 1.0
Taxes: $4,174
Year Built: 1955
Feature Descriptions
Basement Features: Slab
Days on Site: 17
Exterior: Brick
Garage Features: 2 Car, Attached
Room Sizes
Entry Room: 7 X 4 Level - Main
Kitchen: 10 X 8 Level - Main
Bedroom: 10 X 9 Level - Main
Laundry: 5 X 4 Level - Main
Living Room: 20 X 14 Level - Main
Dining Room: 10 X 8 Level - Main
Bedroom: 11 X 11 Level - Main
Family Room: 14 X 14 Level - Main
Primary Bedroom: 13 X 12 Level - Main
Florida Room: 19 X 10 Level - Main
Local Schools
School District: Kettering
Listed By / Shown By
Listed By
Agency Name: Irongate Inc.
Shown By
Agent Name: Lisa Trummer
Agent Phone: (330) 257-0870
Agency Title: Tanner Real Estate

Estimate Your Payment
Estimated Payment
$ 951.72 per month $533.91 Principal & Interest $347.83 Property Tax $69.97 Homeowner's InsuranceChange Payment Information

Privacy Policy / DMCA Notice / ADA Accessibility


This site is hosted, designed and copyright
© 1994 - 2026 by
Delta Media Group, Inc. -- Patent Pending --
4263 Maxlin Road | MLS# 962946
This single family home located at 4263 Maxlin Road, Kettering, OH 45429 is currently listed for sale with an asking price of $239,900. This property was built in 1955 and has 3 bedrooms and 1 full and 1 partial baths with 1395 sq. ft. Maxlin Road is located in the B E Horn Sec 02 subdivision within the Kettering school district. Search B E Horn Sec 02 real estate on ltrummer.tannerrealestate.net today.