LisaTrummer

BEDS4
BATHS1 full
MLS#5255413
STATUSActive
PROPERTY TYPEResidential - Single Family
SUBDIVISIONAmbler Realty Companys Sub
SCHOOLCleveland Municipal - 1809
Property Description
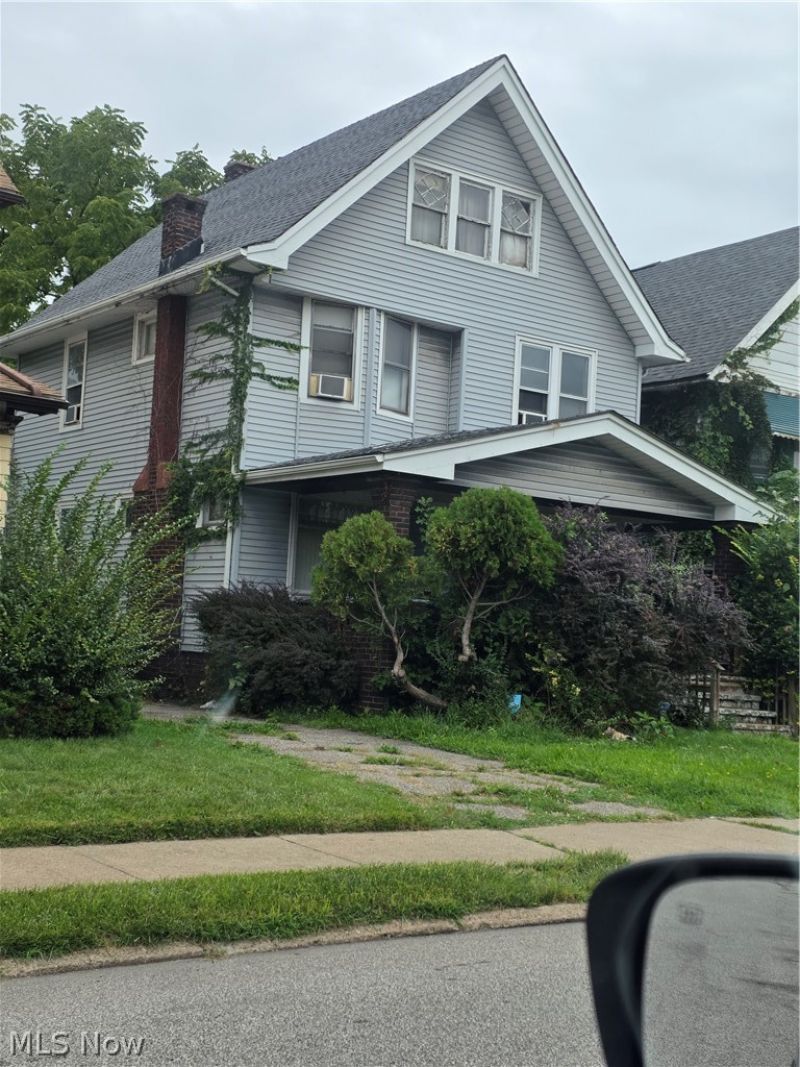
INVESTORS, HERE'S YOUR NEXT OPPORTUNITY! Looking to expand your rental portfolio or take on your next value-add project? Welcome to 454 E 120th Street in Cleveland! This spacious 4-bedroom, 1-bath home offers approximately 1,442 square feet of living space and plenty of potential for the investor with the right vision. Featuring generously sized living and dining areas and four bedrooms, this property offers an appealing layout for a future rental investment. The home needs a thorough cleanup, kitchen renovation, and additional repairs and updates, but with some elbow grease and the right improvements, it could become a valuable addition to your real estate portfolio. Whether you're an experienced buy-and-hold investor or looking for your next renovation project, this is an opportunity worth exploring. Bring your contractor, evaluate the numbers, and imagine the possibilities! Don't miss your chance to turn this property into your next investment. Schedule your showing today!
Property Features
Property Type: Residential - Single Family
Basement: Yes
Basement: Partially Finished
Cooling: Wall/Window Unit(s)
Garage: 1
Heating: Forced Air
Home Style: Colonial
Lot Size: 0.09 Acres
Roof Type: Asphalt, Shingle
Stories: 3.0
Taxes: $899 / year
Year Built: 1915
Feature Descriptions
Days on Site: 1
Exterior: Aluminum Siding, Vinyl Siding
Parcel#: 111-06-125
Parking: Driveway
Patio/Porch: Front Porch
Sewer: Public Sewer
Water: Public
Local Schools
School District: Cleveland Municipal - 1809
Listed By / Shown By
Listed By
Agency Name: Keller Williams Greater Metropolitan
Agency Contact: latoyacookrealtor@gmail.com, 216-269-9916
Shown By
Agent Name: Lisa Trummer
Agent Phone: (330) 257-0870
Agency Title: Tanner Real Estate

Estimate Your Payment
Estimated Payment
$ 188.19 per month $100.15 Principal & Interest $74.92 Property Tax $13.13 Homeowner's InsuranceChange Payment Information

Listing data compilation and photo(s) © 2026 - Multiple Listing Service, Inc. – All Rights Reserved
The photos may be altered, edited, enhanced or virtually staged.
Privacy Policy / DMCA Notice / ADA Accessibility


This site is hosted, designed and copyright
© 1994 - 2026 by
Delta Media Group, Inc. -- Patent Pending --
454 E 120th Street | MLS# 5255413
This single family home located at 454 E 120th Street, Cleveland, OH 44108 is currently listed for sale with an asking price of $45,000. This property was built in 1915 and has 4 bedrooms and 1 full baths. E 120th Street is located in the Ambler Realty Companys Sub subdivision within the Cleveland Municipal - 1809 school district. Search Ambler Realty Companys Sub real estate on ltrummer.tannerrealestate.net today.