LisaTrummer

BEDS4
BATHS3 full
SQUARE FEET2,093
MLS#9073827
STATUSPending
PROPERTY TYPEResidential - Single Family
SCHOOLMansfield City
Property Description
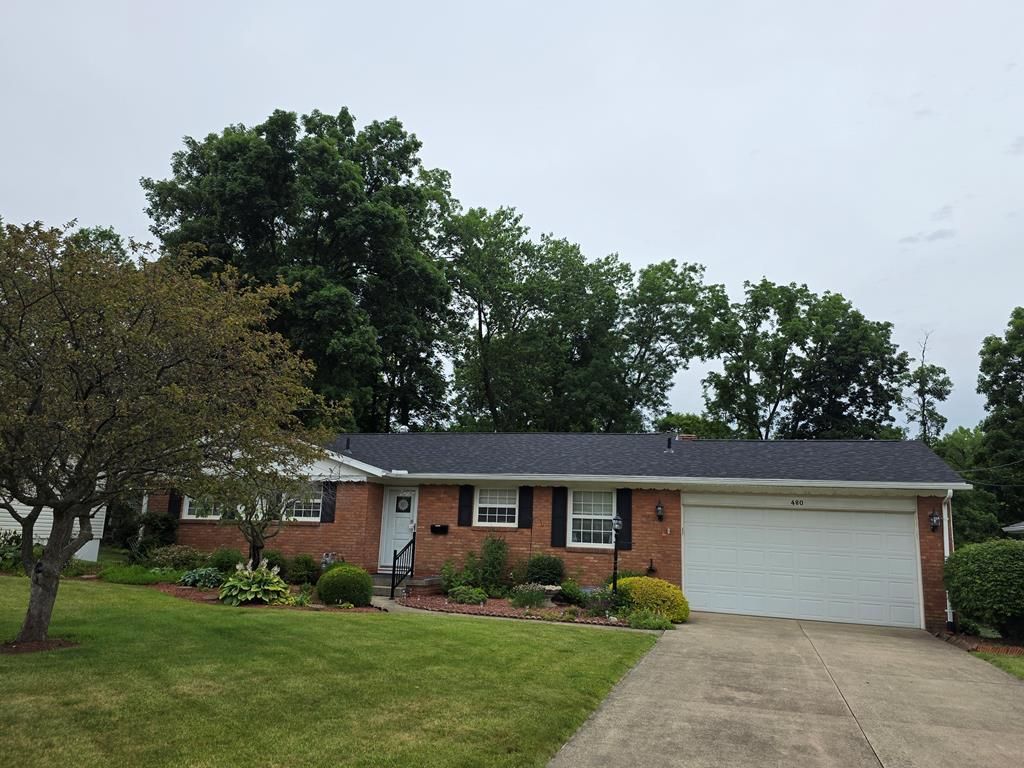
Looking for a ranch with a spacious walk-out lower level? This is it! Offering over 3,000 sq ft of finished living space, this home features 2,100 sq ft on the main level plus an additional 900 sq ft in the walk-out lower level. Enjoy beautiful views overlooking a park & a private yet convenient location close to shopping & I-71. The home includes 4 bedrooms, 3 full baths, a generously sized eat-in kitchen, hardwood floors, & an impressive open wood staircase leading to the lower level. The oversized living room provides plenty of space for gathering, while the family room features a wood-burning fireplace & sliding doors to the patio. The walk-out lower level boasts a 26'x16' rec room/entertainment area complete with a wet bar, making it ideal for hosting family & friends. Additional highlights include six-panel doors, abundant storage throughout, a roof (2 years old), & a gas furnace (3 years old). This well-maintained home offers space, comfort, & convenience in a desirable setting.
Property Features
Property Type: Residential - Single Family
Basement: Full, Partially Finished
Basement: Yes
Cooling: Central Air
Garage: 2
Heating: Forced Air, Natural Gas
Lot Size: 0.22 Acres
Roof Type: Composition
Stories: 1.0
Taxes: $2,039
Year Built: 1964
Feature Descriptions
Additional Structures: Shed(s)
Appliances: Cooktop, Dishwasher, Gas Water Heater, Oven, Refrigerator
Covered Spaces: 2
Days on Site: 22
Entry Location: Main Level
Exterior: Aluminum Siding, Brick
Financing: Cash, Conventional, FHA, VA Loan
Fireplace: Living Room
Fireplace Y/N: Yes
Flooring: Carpet, Hardwood
Garage Y/N: Yes
Interior: See Remarks, Eat-in Kitchen, Entrance Foyer, Family Room, Living Room, Main Level Primary Bedroom, Recreation Room, Primary Bedroom with Bath
Lot: Curbs, Garden, Lawn, City Lot
Lot Dimensions: 63.68 x 150
Parcel #: 0579422818000
Parking: Concrete, Attached, Garage, Garage Door Opener
Parking Total: 2
Rooms Total: 8
Sewer: Public Sewer
Structure Type: Onsite Built
Water: Public
Windows: Double Pane Windows, Wood Frames
Room Sizes
Primary Bedroom: 13.00 X 12.00 Level - Main
Bedroom 2: 12.00 X 11.00 Level - Main
Bedroom 3: 11.00 X 11.00 Level - Main
Bedroom 4: 12.00 X 10.00 Level - Lower
Family Room: 18.00 X 17.00 Level - Lower
Kitchen: 18.00 X 11.00 Level - Main
Living Room: 21.00 X 14.00 Level - Main
Rec Room: 26.x16. Level - Lower
Local Schools
School District: Mansfield City
Listed By / Shown By
Listed By
Agency Name: Haring Realty, Inc.
Shown By
Agent Name: Lisa Trummer
Agent Phone: (330) 257-0870
Agency Title: Tanner Real Estate

Estimate Your Payment
Estimated Payment
$ 786.39 per month $545.04 Principal & Interest $169.92 Property Tax $71.43 Homeowner's InsuranceChange Payment Information

Privacy Policy / DMCA Notice / ADA Accessibility


This site is hosted, designed and copyright
© 1994 - 2026 by
Delta Media Group, Inc. -- Patent Pending --
480 Fairoaks Blvd | MLS# 9073827
This single family home located at 480 Fairoaks Blvd, Mansfield, OH 44907 is currently listed for sale with an asking price of $244,900. This property was built in 1964 and has 4 bedrooms and 3 full baths with 2093 sq. ft. Fairoaks Blvd is located within the Mansfield City school district. Search Mansfield real estate on ltrummer.tannerrealestate.net today.