LisaTrummer

BEDS3
BATHS2 full 1 partial
SQUARE FEET3,045
MLS#5247454
STATUSActive
PROPERTY TYPEResidential - Single Family
SUBDIVISIONDunkeith Hills
SCHOOLPlain Local
Property Description
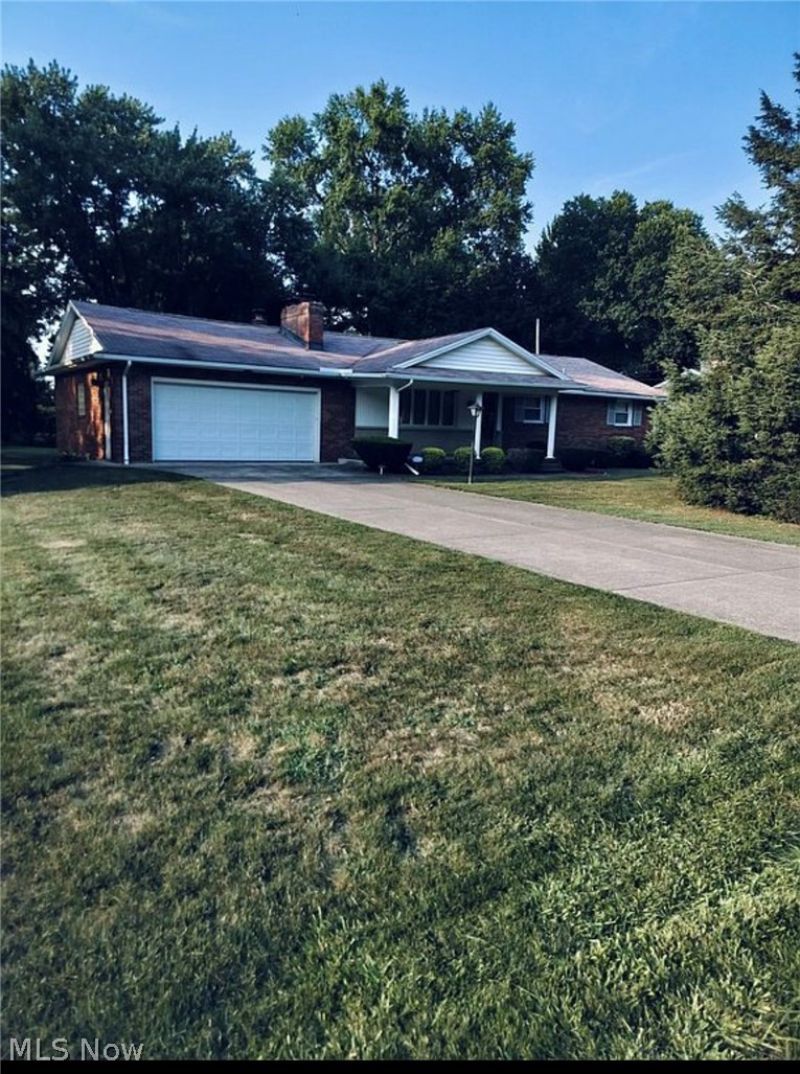
Beautiful custom multi-colored textured brick ranch home in desirable neighborhood, located just 5 minutes from Belden Village restaurant and shopping district, yet set in a serene setting. Just under 1/2 acre with a backyard approximately 120'x 100'. Kitchen has inlaid stained glass panels in the top doors that are transferable. Main floor is double drywalled, and the house and garage are insulated with a heat/air vent to the garage. Lower level has 6 large rooms with a walk-out into sunroom that can be transformed to an in-law suite. Under the steel beamed garage is the pool room which is also considered a bomb/storm shelter. Appliances in home stay. John Deere tractor with bagger included! Welcome Home!
Property Features
Property Type: Residential - Single Family
Basement: Yes
Basement: Full, Finished
Cooling: Central Air
Fireplaces: 2
Garage: 2 car attached
Heating: Forced Air
Home Style: Ranch
Lot Size: 0.47 Acres
Roof Type: Asphalt, Fiberglass
Stories: 1.0
Taxes: $2,605 / year
Year Built: 1962
Amenities
Built-in Features
Eat-in Kitchen
Bar
Feature Descriptions
Appliances: Dryer, Dishwasher, Microwave, Range, Refrigerator, Washer
Days on Site: 28
Exterior: Brick
Fireplace: Living Room
Parcel#: 01700556
Parking: Attached, Garage
Patio/Porch: Covered, Front Porch, See Remarks
Security: Smoke Detector(s)
Sewer: Public Sewer
Water: Public
Local Schools
School District: Plain Local
Listed By / Shown By
Listed By
Agency Name: Liberty Realty Sells For 1% and More
Agency Contact: 440-749-5478, biancabicaci@gmail.com
Shown By
Agent Name: Lisa Trummer
Agent Phone: (330) 257-0870
Agency Title: Tanner Real Estate

Estimate Your Payment
Estimated Payment
$ 1,060.10 per month $745.34 Principal & Interest $217.08 Property Tax $97.68 Homeowner's InsuranceChange Payment Information

Listing data compilation and photo(s) © 2026 - Multiple Listing Service, Inc. – All Rights Reserved
The photos may be altered, edited, enhanced or virtually staged.
Privacy Policy / DMCA Notice / ADA Accessibility


This site is hosted, designed and copyright
© 1994 - 2026 by
Delta Media Group, Inc. -- Patent Pending --
4825 Edinderry Drive Nw | MLS# 5247454
This single family home located at 4825 Edinderry Drive Nw, Canton, OH 44708 is currently listed for sale with an asking price of $334,900. This property was built in 1962 and has 3 bedrooms and 2 full and 1 partial baths with 3045 sq. ft. Edinderry Drive Nw is located in the Dunkeith Hills subdivision within the Plain Local school district. Search Dunkeith Hills real estate on ltrummer.tannerrealestate.net today.