LisaTrummer

BEDS4
BATHS2 full 1 partial
SQUARE FEET2,517
MLS#1886358
STATUSPending
PROPERTY TYPEResidential - Single Family
SCHOOLLakota
Property Description
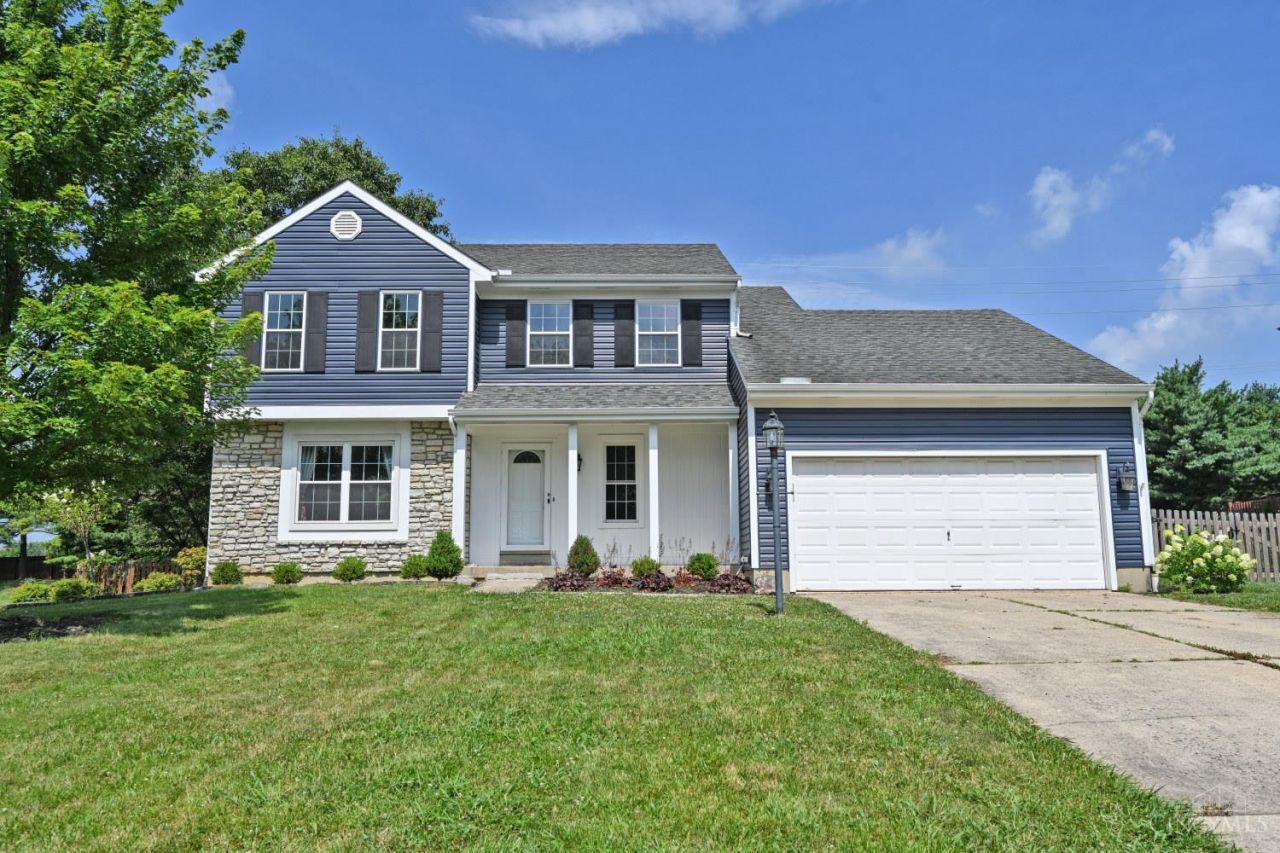
No HOA! Tucked away on a quiet cul-de-sac in desirable West Chester, this beautifully updated 4-bedroom, 3-bath home is move-in ready and designed for comfortable living and effortless entertaining. The updated kitchen features elegant quartz countertops, abundant cabinetry, and a functional layout that opens to the main living spaces. The completely finished lower level provides exceptional flexibility for a recreation room, media space, home gym, or play area. The spacious primary suite includes a beautifully renovated bath (2024) with a luxurious 72-inch soaking tub. Outside, enjoy the large backyard with an above-ground pool installed in 2023 perfect for summer gatherings. Additional updates include new siding in 2024, adding fresh curb appeal and peace of mind. Fresh new carpet recently installed on second floor and part of basement.
Property Features
Property Type: Residential - Single Family
Basement: Yes
Basement: Full
Cooling: Central Air
Fireplaces: 1
Garage: 2
Heating: Forced Air
Home Style: Transitional
Lot Size: 0.49 Acres
Roof Type: Shingle
Stories: 2.0
Taxes: $4,486
Year Built: 1988
Amenities
Skylight
Cul de sac
Patio
Porch
Feature Descriptions
Appliances: Dishwasher, Garbage Disposal, Microwave, Oven/Range, Refrigerator
Basement Fatures: Finished, Vinyl Floor, Glass Blk Wind
Days on Site: 6
Exterior: Vinyl Siding
Family Room: Fireplace, Wood Floor
Fireplace Features: Brick
Flex Rooms: Exercise Room
Foundation: Poured
Garage/Carport: Built in
Gas: None
Kitchen: Quartz Counters, Eat-In, Wood Cabinets, Wood Floor
Miscellaneous: Ceiling Fan
Parcel #: M5620293000035
Primary Bathroom: Skylight, Double Shower, Tile Floor, Tub w/Shower, Window Treatment
Primary Bedroom: Bath Adjoins, Vaulted Ceiling, Walk-in Closet, Wall-to-Wall Carpet, Skylight
Rooms Total: 10
Sewer: Public Sewer
Special View Info: Woods
SQFT Basement: 555
Swimming Pool: Above Ground
Swimming Pool: Yes
Tax Abatement: No
Water: Public
Water Heater: Gas
Window Features: Double Hung, Insulated
Room Sizes
Primary Bedroom: 18 X 13 Level - 2
Bedroom 2: 12 X 11 Level - 2
Bedroom 3: 12 X 11 Level - 2
Bedroom 4: 13 X 9 Level - 2
Breakfast Room: 12 X 9 Level - 1
Dining Room: 12 X 10 Level - 1
Entry: 13 X 6 Level - 1
Family Room: 19 X 13 Level - 1
Laundry Room: 7 X 1 Level - 1
Recreation Room: 24 X 13 Level - Lower
Local Schools
School District: Lakota
Listed By / Shown By
Listed By
Agency Name: Comey & Shepherd
Shown By
Agent Name: Lisa Trummer
Agent Phone: (330) 257-0870
Agency Title: Tanner Real Estate

Estimate Your Payment
Estimated Payment
$ 1,418.49 per month $923.61 Principal & Interest $373.83 Property Tax $121.04 Homeowner's InsuranceChange Payment Information

Privacy Policy / DMCA Notice / ADA Accessibility


This site is hosted, designed and copyright
© 1994 - 2026 by
Delta Media Group, Inc. -- Patent Pending --
4851 Brantford Court | MLS# 1886358
This single family home located at 4851 Brantford Court, West Chester, OH 45069 is currently listed for sale with an asking price of $415,000. This property was built in 1988 and has 4 bedrooms and 2 full and 1 partial baths with 2517 sq. ft. Brantford Court is located within the Lakota school district. Search West Chester real estate on ltrummer.tannerrealestate.net today.