LisaTrummer

BEDS4
BATHS2 full
SQUARE FEET1,968
MLS#5255767
STATUSActive
PROPERTY TYPEResidential - Single Family
SCHOOLClaymont City
Property Description
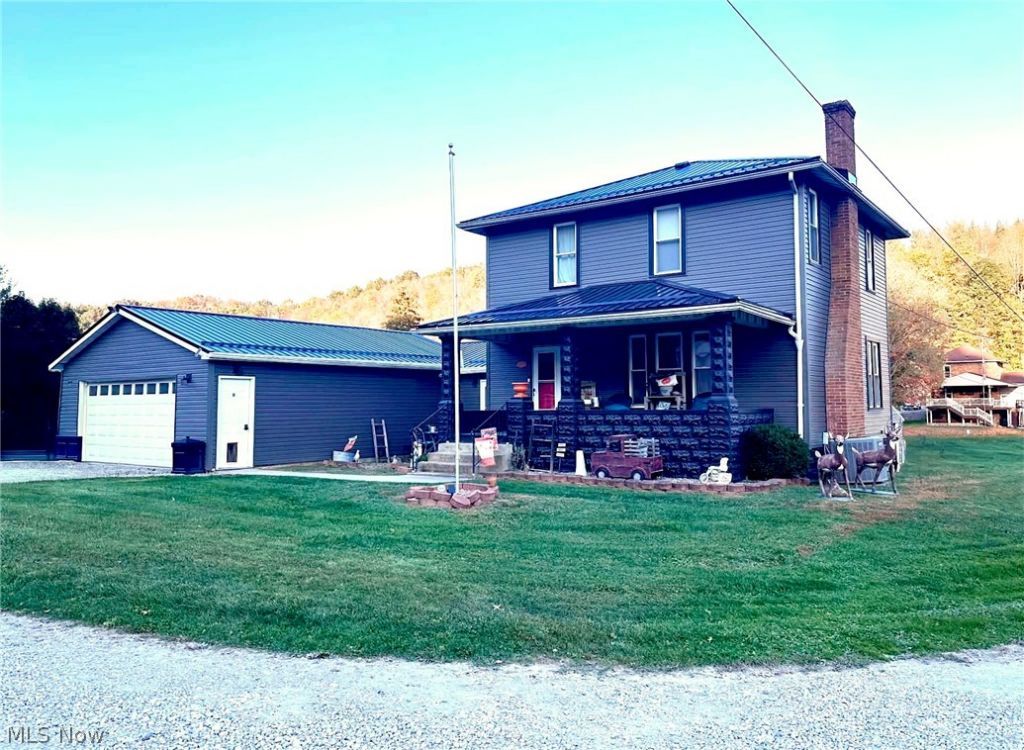
Space, comfort and endless possibilities! Welcome home to this spacious 4-bedroom, 2-bath, two-story property situated on .54 acres at the edge of town! Offering the perfect blend of comfort, functionality, and room to spread out, this home has something for everyone. The thoughtfully designed addition features a kitchen, living area, fourth bedroom, and full bath, while the original portion of the home offers an additional living room, dining area, and convenient main-floor laundry. Upstairs, you'll find 3 additional bedrooms and a full bath. Car enthusiasts, hobbyists, and anyone needing extra space will love the impressive 30' x 48' detached garage PLUS the convenience of a 2-car attached garage - both heated with their own furnaces! Step outside and enjoy your own backyard retreat, complete with an above-ground pool, hot tub, outdoor fire pit with chairs and underground pet containment fence for your four-legged friends. With generous living spaces, exceptional garage and storage options, and over half an acre to enjoy, this property offers the space and versatility you've been looking for, all on the edge of town. Don't miss the opportunity to call this place HOME! Reach out for your private showing today! ** Additional pictures will be added soon. **
Property Features
Property Type: Residential - Single Family
Basement: Yes
Cooling: Central Air
Fireplaces: 2
Garage: 4 car attached
Heating: Gas
Home Style: Traditional
Lot Size: 0.54 Acres
Roof Type: Metal
Stories: 2.0
Taxes: $1,977 / year
Year Built: 1927
Amenities
Fire Pit
Feature Descriptions
Appliances: Range, Refrigerator
Exterior: Vinyl Siding
Fireplace: Electric
Laundry: Main Level
Parcel#: 39-01132-000
Parking: Attached, Detached, Garage
Patio/Porch: Deck, Front Porch
Pool: Above Ground, Above-Ground
Sewer: Septic Tank
Swimming Pool: Yes
Water: Public
Local Schools
School District: Claymont City
Listed By / Shown By
Listed By
Agency Name: Willis Group Realty LLC
Agency Contact: 330-440-3253, info@willisgrouprealty.com
Shown By
Agent Name: Lisa Trummer
Agent Phone: (330) 257-0870
Agency Title: Tanner Real Estate

Estimate Your Payment
Estimated Payment
$ 818.98 per month $578.42 Principal & Interest $164.75 Property Tax $75.80 Homeowner's InsuranceChange Payment Information

Listing data compilation and photo(s) © 2026 - Multiple Listing Service, Inc. – All Rights Reserved
The photos may be altered, edited, enhanced or virtually staged.
Privacy Policy / DMCA Notice / ADA Accessibility


This site is hosted, designed and copyright
© 1994 - 2026 by
Delta Media Group, Inc. -- Patent Pending --
4920 SE Wright Lane Lane | MLS# 5255767
This single family home located at 4920 SE Wright Lane Lane, Dennison, OH 44621 is currently listed for sale with an asking price of $259,900. This property was built in 1927 and has 4 bedrooms and 2 full baths with 1968 sq. ft. SE Wright Lane Lane is located within the Claymont City school district. Search Dennison real estate on ltrummer.tannerrealestate.net today.