LisaTrummer

BEDS3
BATHS2 full
SQUARE FEET1,556
MLS#10010017
STATUSActive
PROPERTY TYPEResidential - Single Family
SUBDIVISIONCrestview
SCHOOLToledo
Property Description
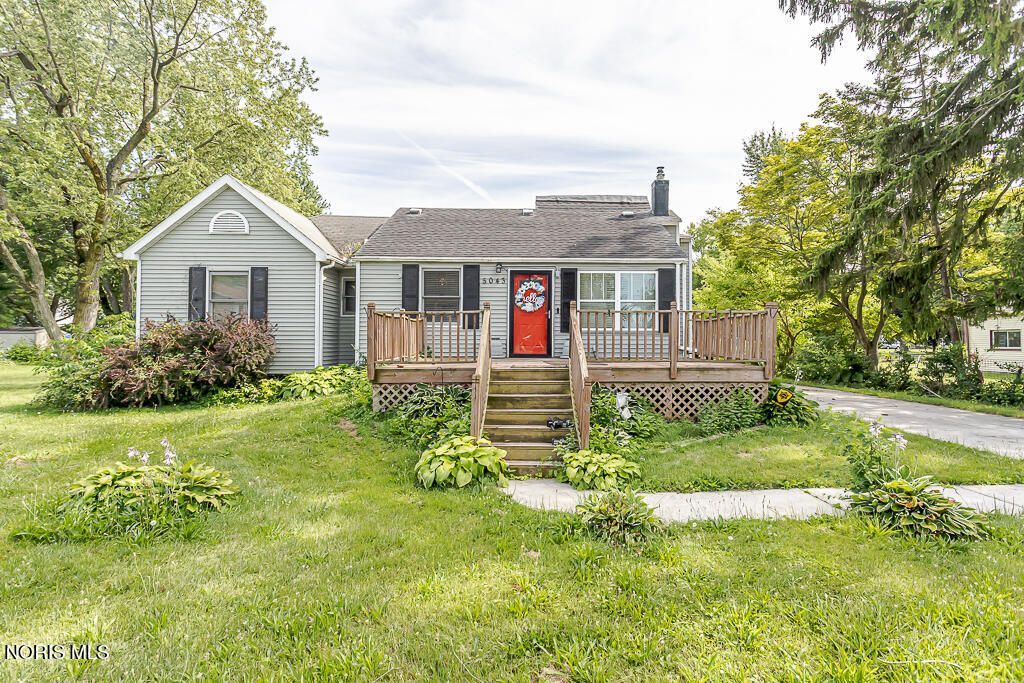
Welcome home to this spacious 3-bedroom, 2-bath home offering over 1,550 square feet of living space on a rare double lot! Inside, you'll find beautiful original woodwork, a large eat-in kitchen with built-ins, an office, and two full bathrooms. Car enthusiasts, hobbyists, or anyone needing extra storage will love the two detached 2-car garages, providing space for up to four vehicles. Recent updates include a brand-new concrete driveway, adding both curb appeal and functionality. Relax or entertain on the deck and patio while enjoying the generous yard. For added peace of mind, the seller is including a one-year home warranty. Don't miss this unique opportunity to own a home with character, space, and exceptional garage storage!
Property Features
Property Type: Residential - Single Family
Cooling: Central Air
Garage: 4
Heating: Forced Air, Natural Gas
Lot Size: 0.28 Acres
Roof Type: Shingle
Stories: 2.0
Year Built: 1948
Amenities
Other
Feature Descriptions
Appliances: Dishwasher, Microwave, Electric Range, Refrigerator
Days on Site: 13
Exterior: Vinyl Siding
Flooring: Other
Laundry: Other
Lot Dimensions: 90X133
Parcel#: 20-14331
Parking: Concrete, Driveway
Parking Notes: Concrete, Driveway
Sewer: Sanitary Sewer
Utilities: Electricity Connected, Natural Gas Connected, Sewer Connected, Water Connected
Water: Public
Room Sizes
Living Room: Level - Main
Kitchen: Level - Main
Primary Bedroom 1: Level - Upper
Bedroom 2: Level - Main
Bedroom 3: Level - Main
Local Schools
High School: Rogers
Middle School: None
Elementary School: Keyser
School District: Toledo
Listed By / Shown By
Listed By
Agency Name: Key Realty LTD
Shown By
Agent Name: Lisa Trummer
Agent Phone: (330) 257-0870
Agency Title: Tanner Real Estate

Estimate Your Payment
Estimated Payment
$ 377.33 per month $333.61 Principal & Interest $0.00 Property Tax (data not provided by mls) $43.72 Homeowner's InsuranceChange Payment Information

Privacy Policy / DMCA Notice / ADA Accessibility


This site is hosted, designed and copyright
© 1994 - 2026 by
Delta Media Group, Inc. -- Patent Pending --
5043 Saint Aubin Drive | MLS# 10010017
This single family home located at 5043 Saint Aubin Drive, Toledo, OH 43615 is currently listed for sale with an asking price of $149,900. This property was built in 1948 and has 3 bedrooms and 2 full baths with 1556 sq. ft. Saint Aubin Drive is located in the Crestview subdivision within the Toledo school district. Search Crestview real estate on ltrummer.tannerrealestate.net today.