LisaTrummer

BEDS3
BATHS2 full 1 partial
SQUARE FEET1,694
MLS#226038997
STATUSContingent
PROPERTY TYPEResidential - Single Family
SUBDIVISIONPataskala Ridge
SCHOOLSOUTHWEST LICKING LOCAL
Property Description
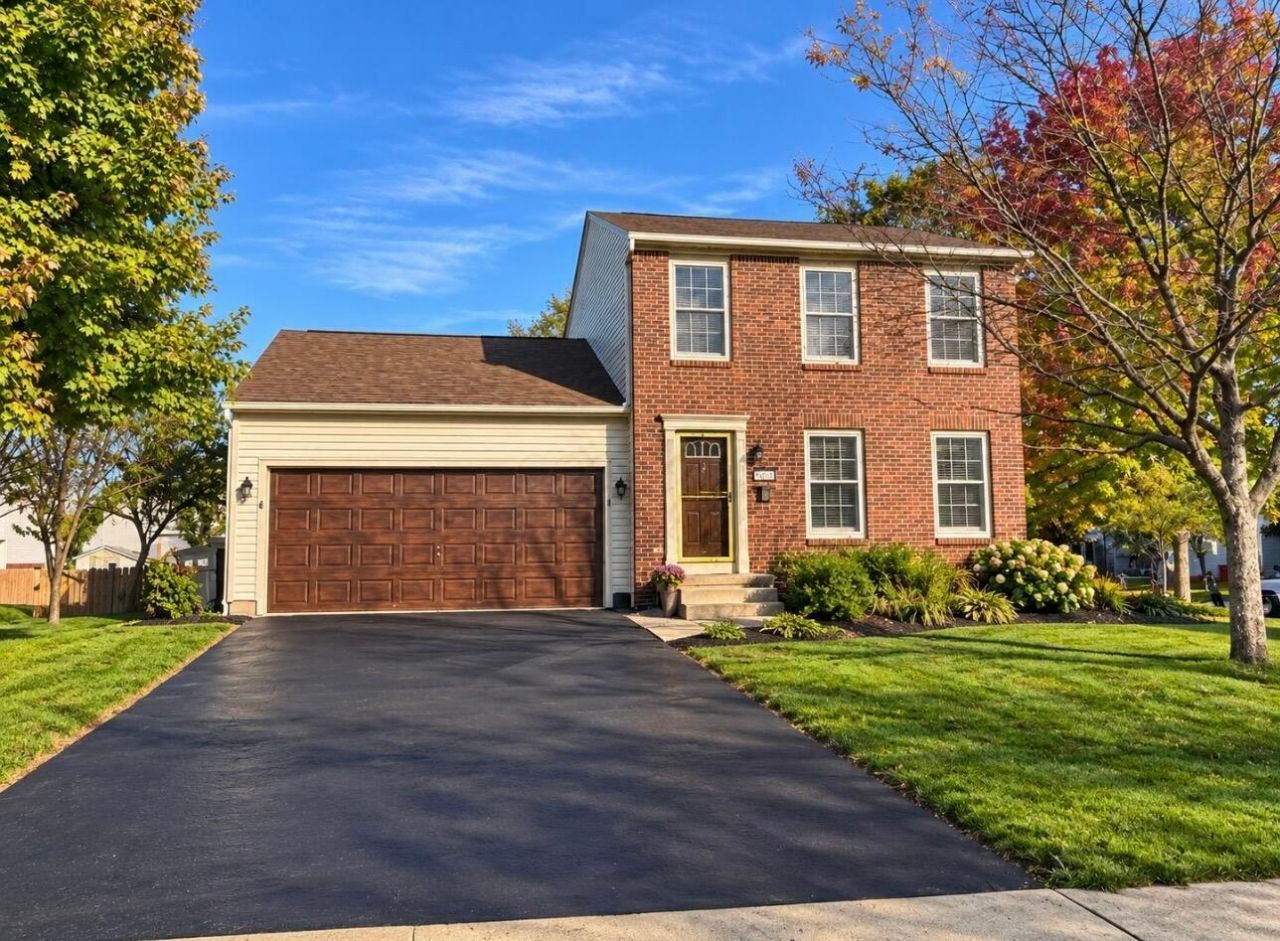
**One owner. Thoughtful updates. Ready for its next chapter!**Welcome to 539 Richwood Drive in Pataskala Ridge! This refreshed 3-bedroom, 2.5-bath home offers 1,694 square feet of comfortable living space, thoughtful improvements, and inviting outdoor areas.Step inside to discover fresh paint, new carpet, and updated flooring. The kitchen features granite countertops, a stylish backsplash, center island, and a bright dining area overlooking the backyard. A standout improvement is the newly added full bathroom in the primary suite, providing the convenience of a private ensuite. Additional bathroom updates add to the home's fresh appeal.Enjoy crisp fall evenings on the deck overlooking the fenced backyard, or look forward to spring gatherings on the new paver patio. Situated on a corner lot, the property also features a storage shed for outdoor essentials.Additional features include a 2-car attached garage, unfinished partial basement, crawl space, radon mitigation system, and whole-house humidifier.Located in the Southwest Licking Local School District, this one-owner home combines meaningful updates with everyday functionality.**The updates are complete, the outdoor space is ready, and the next chapter is yours to write. Schedule your showing today!**
Property Features
Property Type: Residential - Single Family
Basement: Yes
Basement: Partial
Cooling: Central Air
Garage: 2 car attached
Heating: Forced Air
Lot Size: 0.27 Acres
Taxes: $3,922
Year Built: 1999
Feature Descriptions
Days on Site: 11
Exterior: Aluminum Siding, Brick
Flooring: Wood, Carpet
Parcel #: 064-152826-00.085
Parking: Attached Garage
Local Schools
School District: SOUTHWEST LICKING LOCAL
Listed By / Shown By
Listed By
Agency Name: Key Realty
Shown By
Agent Name: Lisa Trummer
Agent Phone: (330) 257-0870
Agency Title: Tanner Real Estate

Estimate Your Payment
Estimated Payment
$ 1,233.04 per month $801.20 Principal & Interest $326.83 Property Tax $105.00 Homeowner's InsuranceChange Payment Information

Privacy Policy / DMCA Notice / ADA Accessibility


This site is hosted, designed and copyright
© 1994 - 2026 by
Delta Media Group, Inc. -- Patent Pending --
539 Richwood Drive | MLS# 226038997
This single family home located at 539 Richwood Drive, Pataskala, OH 43062 is currently listed for sale with an asking price of $360,000. This property was built in 1999 and has 3 bedrooms and 2 full and 1 partial baths with 1694 sq. ft. Richwood Drive is located in the Pataskala Ridge subdivision within the SOUTHWEST LICKING LOCAL school district. Search Pataskala Ridge real estate on ltrummer.tannerrealestate.net today.